
Categories
Chapel Hill Contemporary Luxury Homes, Chapel Hill Contemporary Luxury Real EstatePublished November 3, 2026
A New Price on One of Chapel Hill's Most Distinctive Homes: 2219 Ridgewood Road

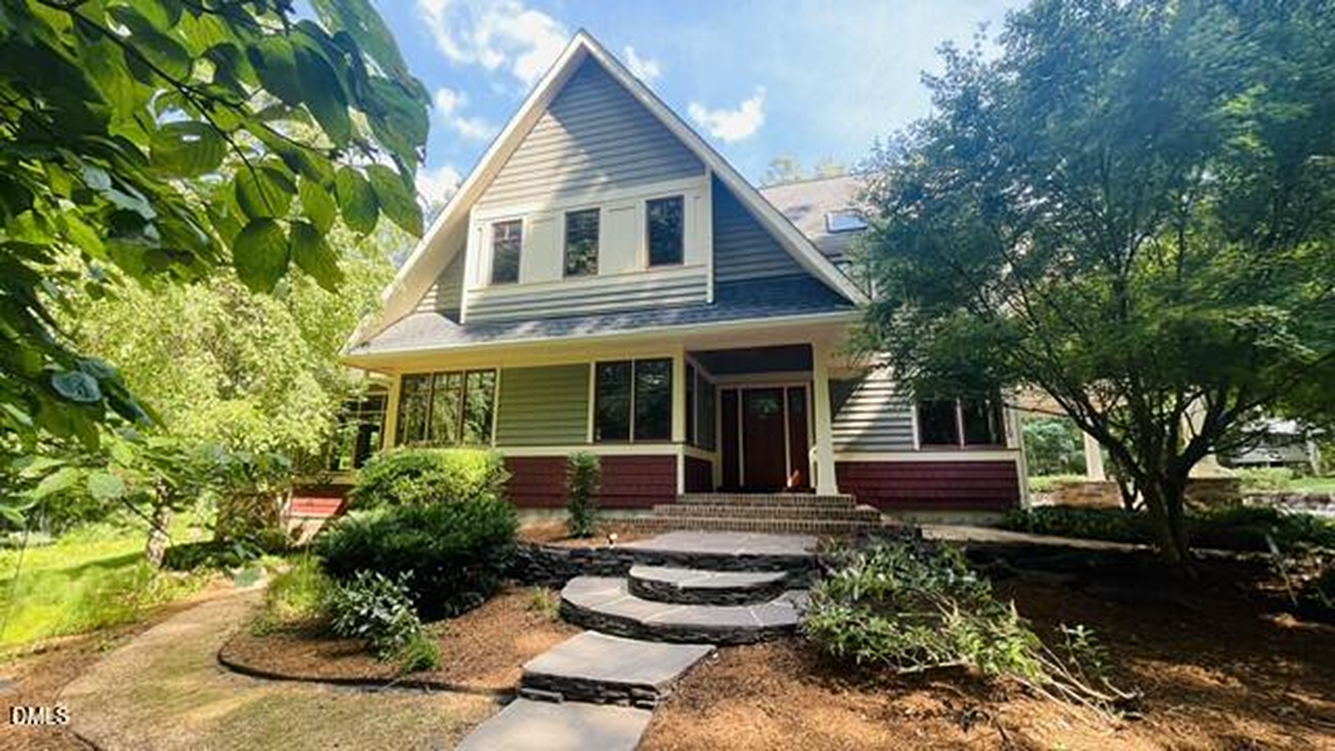
Five gated acres. A home shaped by one of America's most beloved residential architects. And now, a price that starts with a nine. 2219 Ridgewood Road in Chapel Hill is now offered at $980,000, and if you've been waiting for the right moment to fall for this one, it just arrived.
For anyone who has quietly hoped to find real privacy, genuine craftsmanship and a little land to call their own, without giving up easy access to Chapel Hill and Carrboro, this new price opens a door that rarely opens at all. Here's a closer look at what makes this home so special.
A Home With a Story Behind Every Room
Very little about this home feels accidental, and there's a reason for that. Sarah Susanka, the architect and bestselling author of The Not So Big House, served as a personal design consultant, working alongside architect James Morgan of BellaDomus and Frank Cole Building Company.
Susanka's philosophy has always been about building better, not bigger: rooms sized for real life, details that make a space feel personal, and craftsmanship you notice more the longer you live with it. At 2219 Ridgewood Road, that thinking shows up everywhere, not in grand gestures, but in the quiet ways the house invites you to settle in.
Craftsmanship You Can Feel
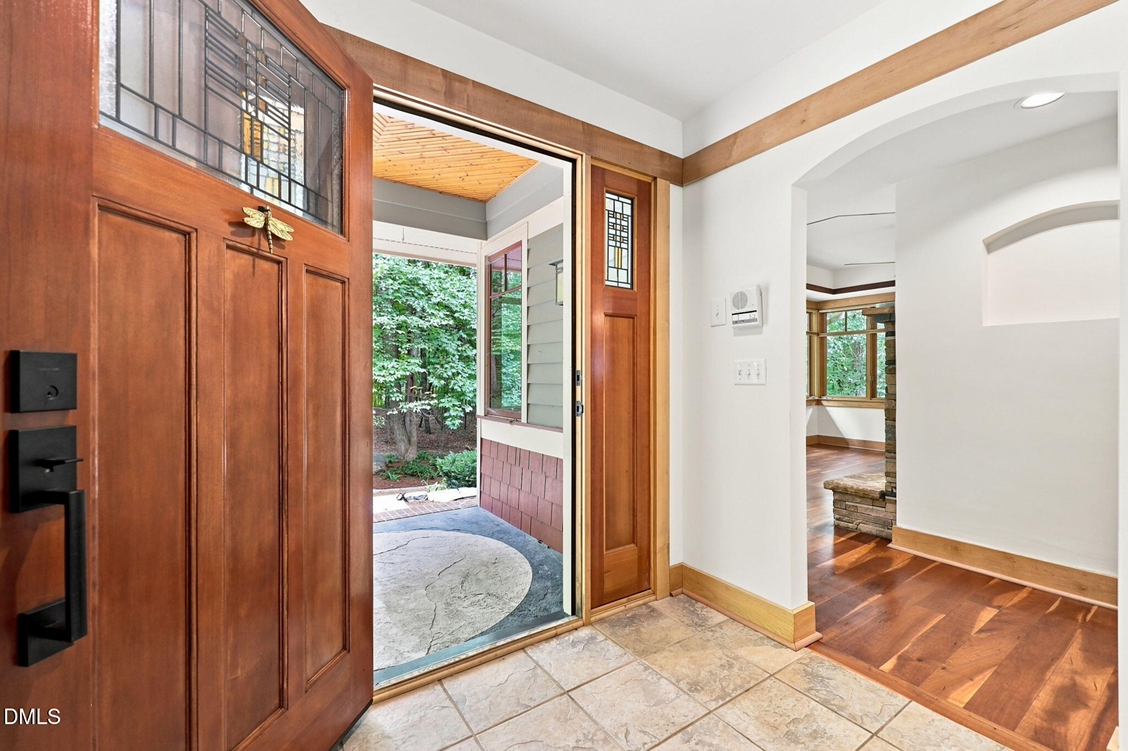
The first impression starts on the covered front porch, where stonework, warm wood detailing and a leaded-glass front door set the tone. Step inside and you'll find Brazilian cherry floors, custom millwork, built-in cabinetry and skylights that pull natural light deep into the home. Windows are placed with care, each one framing a view of the trees.
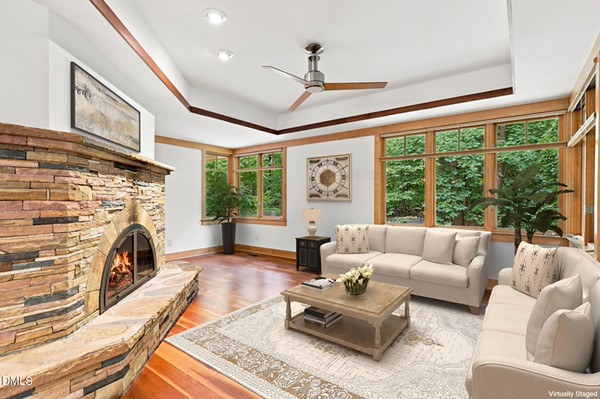
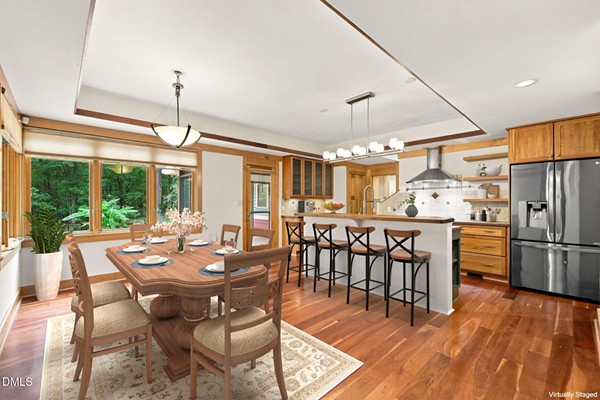
The kitchen, dining and living spaces flow together around a stacked-stone fireplace. The kitchen itself is made for gathering as much as cooking, with extensive custom wood cabinetry, glass-front details, open shelving, a generous island, a wood-topped breakfast bar and a walk-in pantry. It's the kind of room where guests linger long after dinner is served.
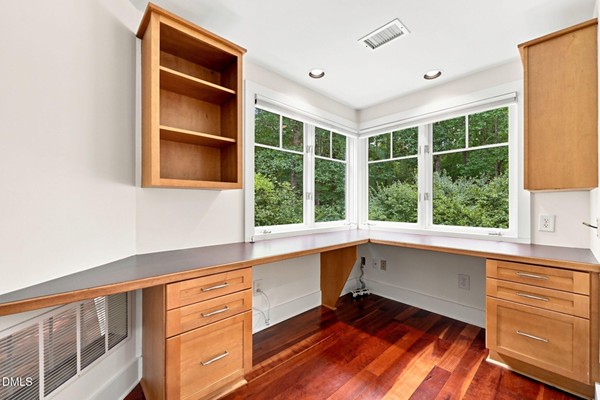
And then there are the places you discover as you wander: a dedicated first-floor study, a second family room that opens directly to a covered porch, a window seat beneath a skylight on the upper landing, and built-in desks and shelving in the bedrooms. These aren't decorative extras. They're what make the house live so comfortably day to day.
Room for Retreat, Room for Everyone
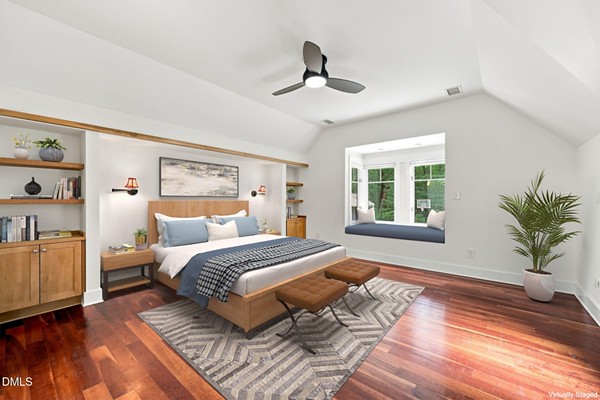
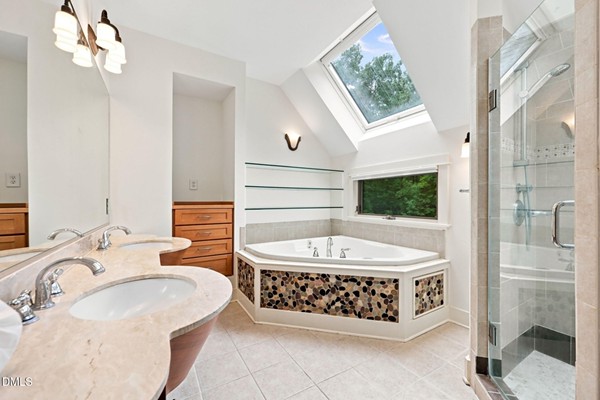
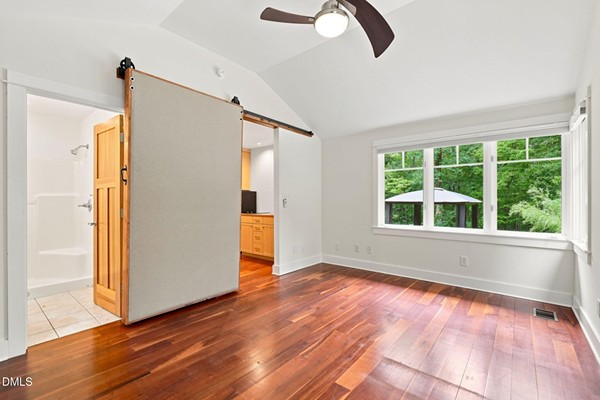
The primary suite feels like a getaway of its own. A vaulted ceiling, Brazilian cherry floors and a generous window seat overlooking the trees make it easy to slow down, while an adjoining built-in workspace surrounded by windows gives remote work a view worth logging in for. Skylights brighten the primary bath, which features a soaking tub, separate tiled shower, dual vanities, custom cabinetry and natural stone accents.
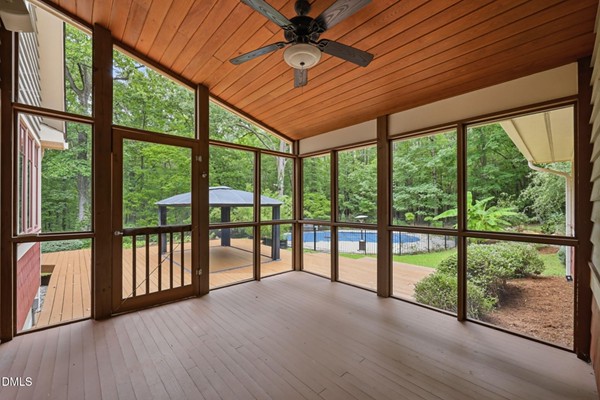
What truly sets this home apart is its flexibility. Connected to the main house by a covered breezeway and shared screened porch, a separate guest or in-law suite offers a bedroom, full bath, kitchenette and private entrance. It's ready for extended family, holiday visitors who'd love a space of their own, a private office or a creative studio. Close enough to share dinner, private enough for everyone to breathe.
Five Acres That Feel Like Your Own Private Park
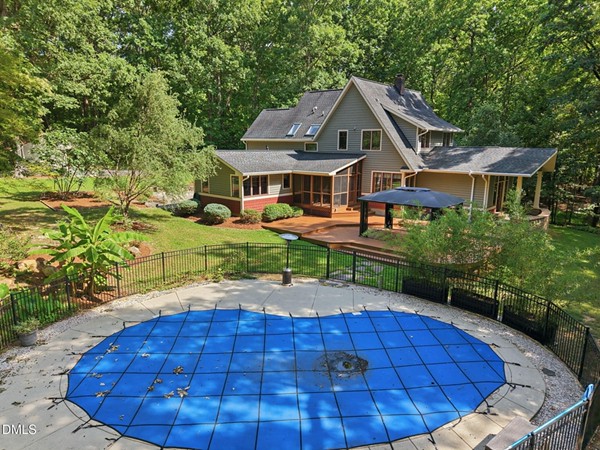
From the moment you pass through the gate and follow the drive beneath the trees, the everyday seems to fall away. Approximately 5.13 acres of mature hardwoods wrap the home in privacy, and the outdoor spaces were designed to be lived in, not just admired.
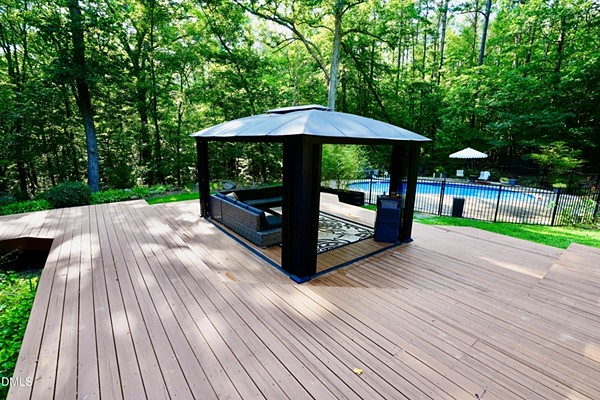
An expansive deck, screened and covered porches and a gazebo-style outdoor living area give you a spot for every kind of afternoon. Stone garden paths lead farther into the property, to a fire-gathering area for cool evenings, a treehouse tucked among the woods and quiet corners beneath the canopy. The established gardens include an edible landscape of fig trees and blueberry and blackberry bushes, and an in-ground saltwater pool waits for the warmer days ahead.
Even the covered attached parking (19.58 x 22.58) was built to match the home, finished in stacked stone, columns, cedar and shingle siding. Here, the house and the land don't feel like separate amenities. Together, they're what make this place feel like home.
Why This New Price Matters
Homes with this level of design, this much privacy and this kind of flexibility are increasingly difficult to find so close to Chapel Hill and Carrboro. At $980,000, 2219 Ridgewood Road now sits under the $1 million mark, putting a truly one-of-a-kind estate within reach of buyers who may not have not considered it before.
Come See It for Yourself
Photos can only tell part of this story. To walk the property, explore the guest suite or simply see how this home makes you feel, I'd love to arrange a private showing.
Masha Halpern | Boutique Real Estate, Keller Williams 919-414-0337 | masha.halpern@gmail.com livelovechapelhilldurham.com

Masha Halpern
| Chapel Hill & Durham Luxury Realtor | Masha Halpern
or another way