
Categories
Chapel Hill Real EstatePublished September 18, 2026
The Quiet Magic of 932 Lystra Lane

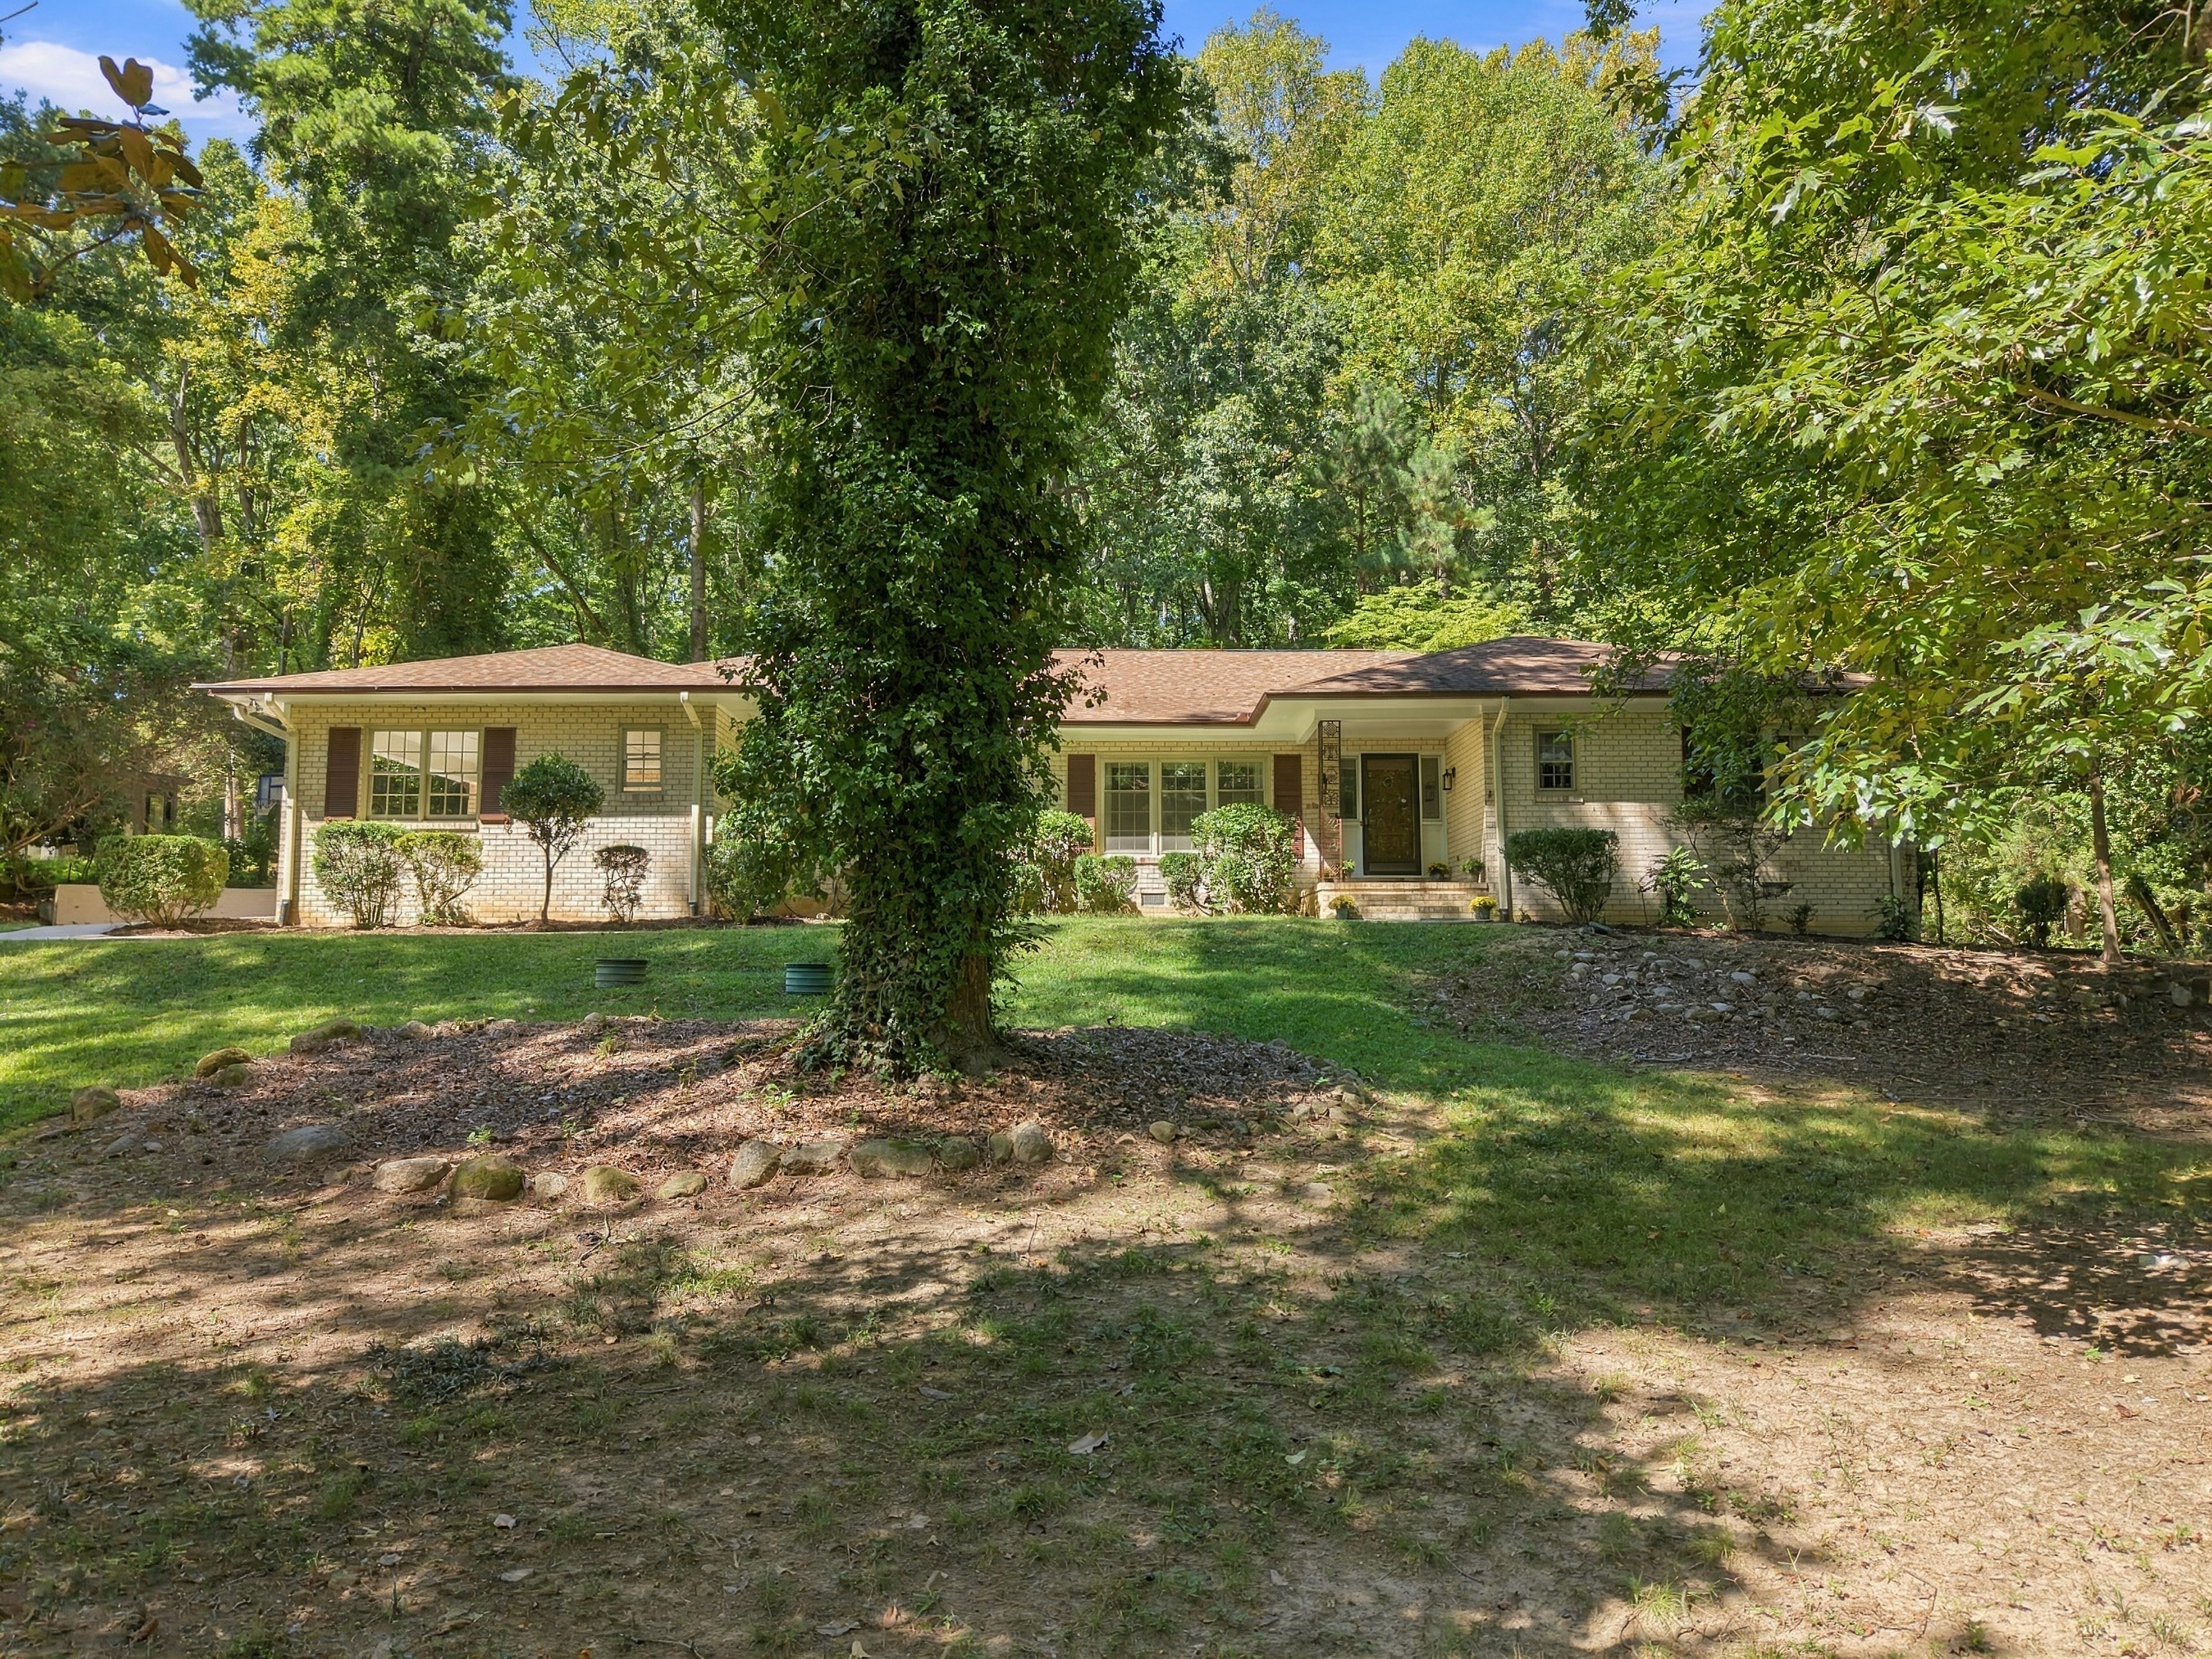
932 Lystra Lane has a kind of quiet confidence to it. It doesn't oversell itself from the curb — it simply waits for you to come inside and see what it's really made of.
Tucked behind trees on a quiet Woodhaven Estates cul-de-sac, it reads as unassuming — solid, established, at home among its mature landscaping. What you can't tell from the street is that inside, this all-brick one-level home is holding 2858 of living space across four bedrooms and three full bathrooms, arranged with a kind of generosity that newer homes rarely offer anymore.
This is a house that rewards curiosity. Let's walk through it.
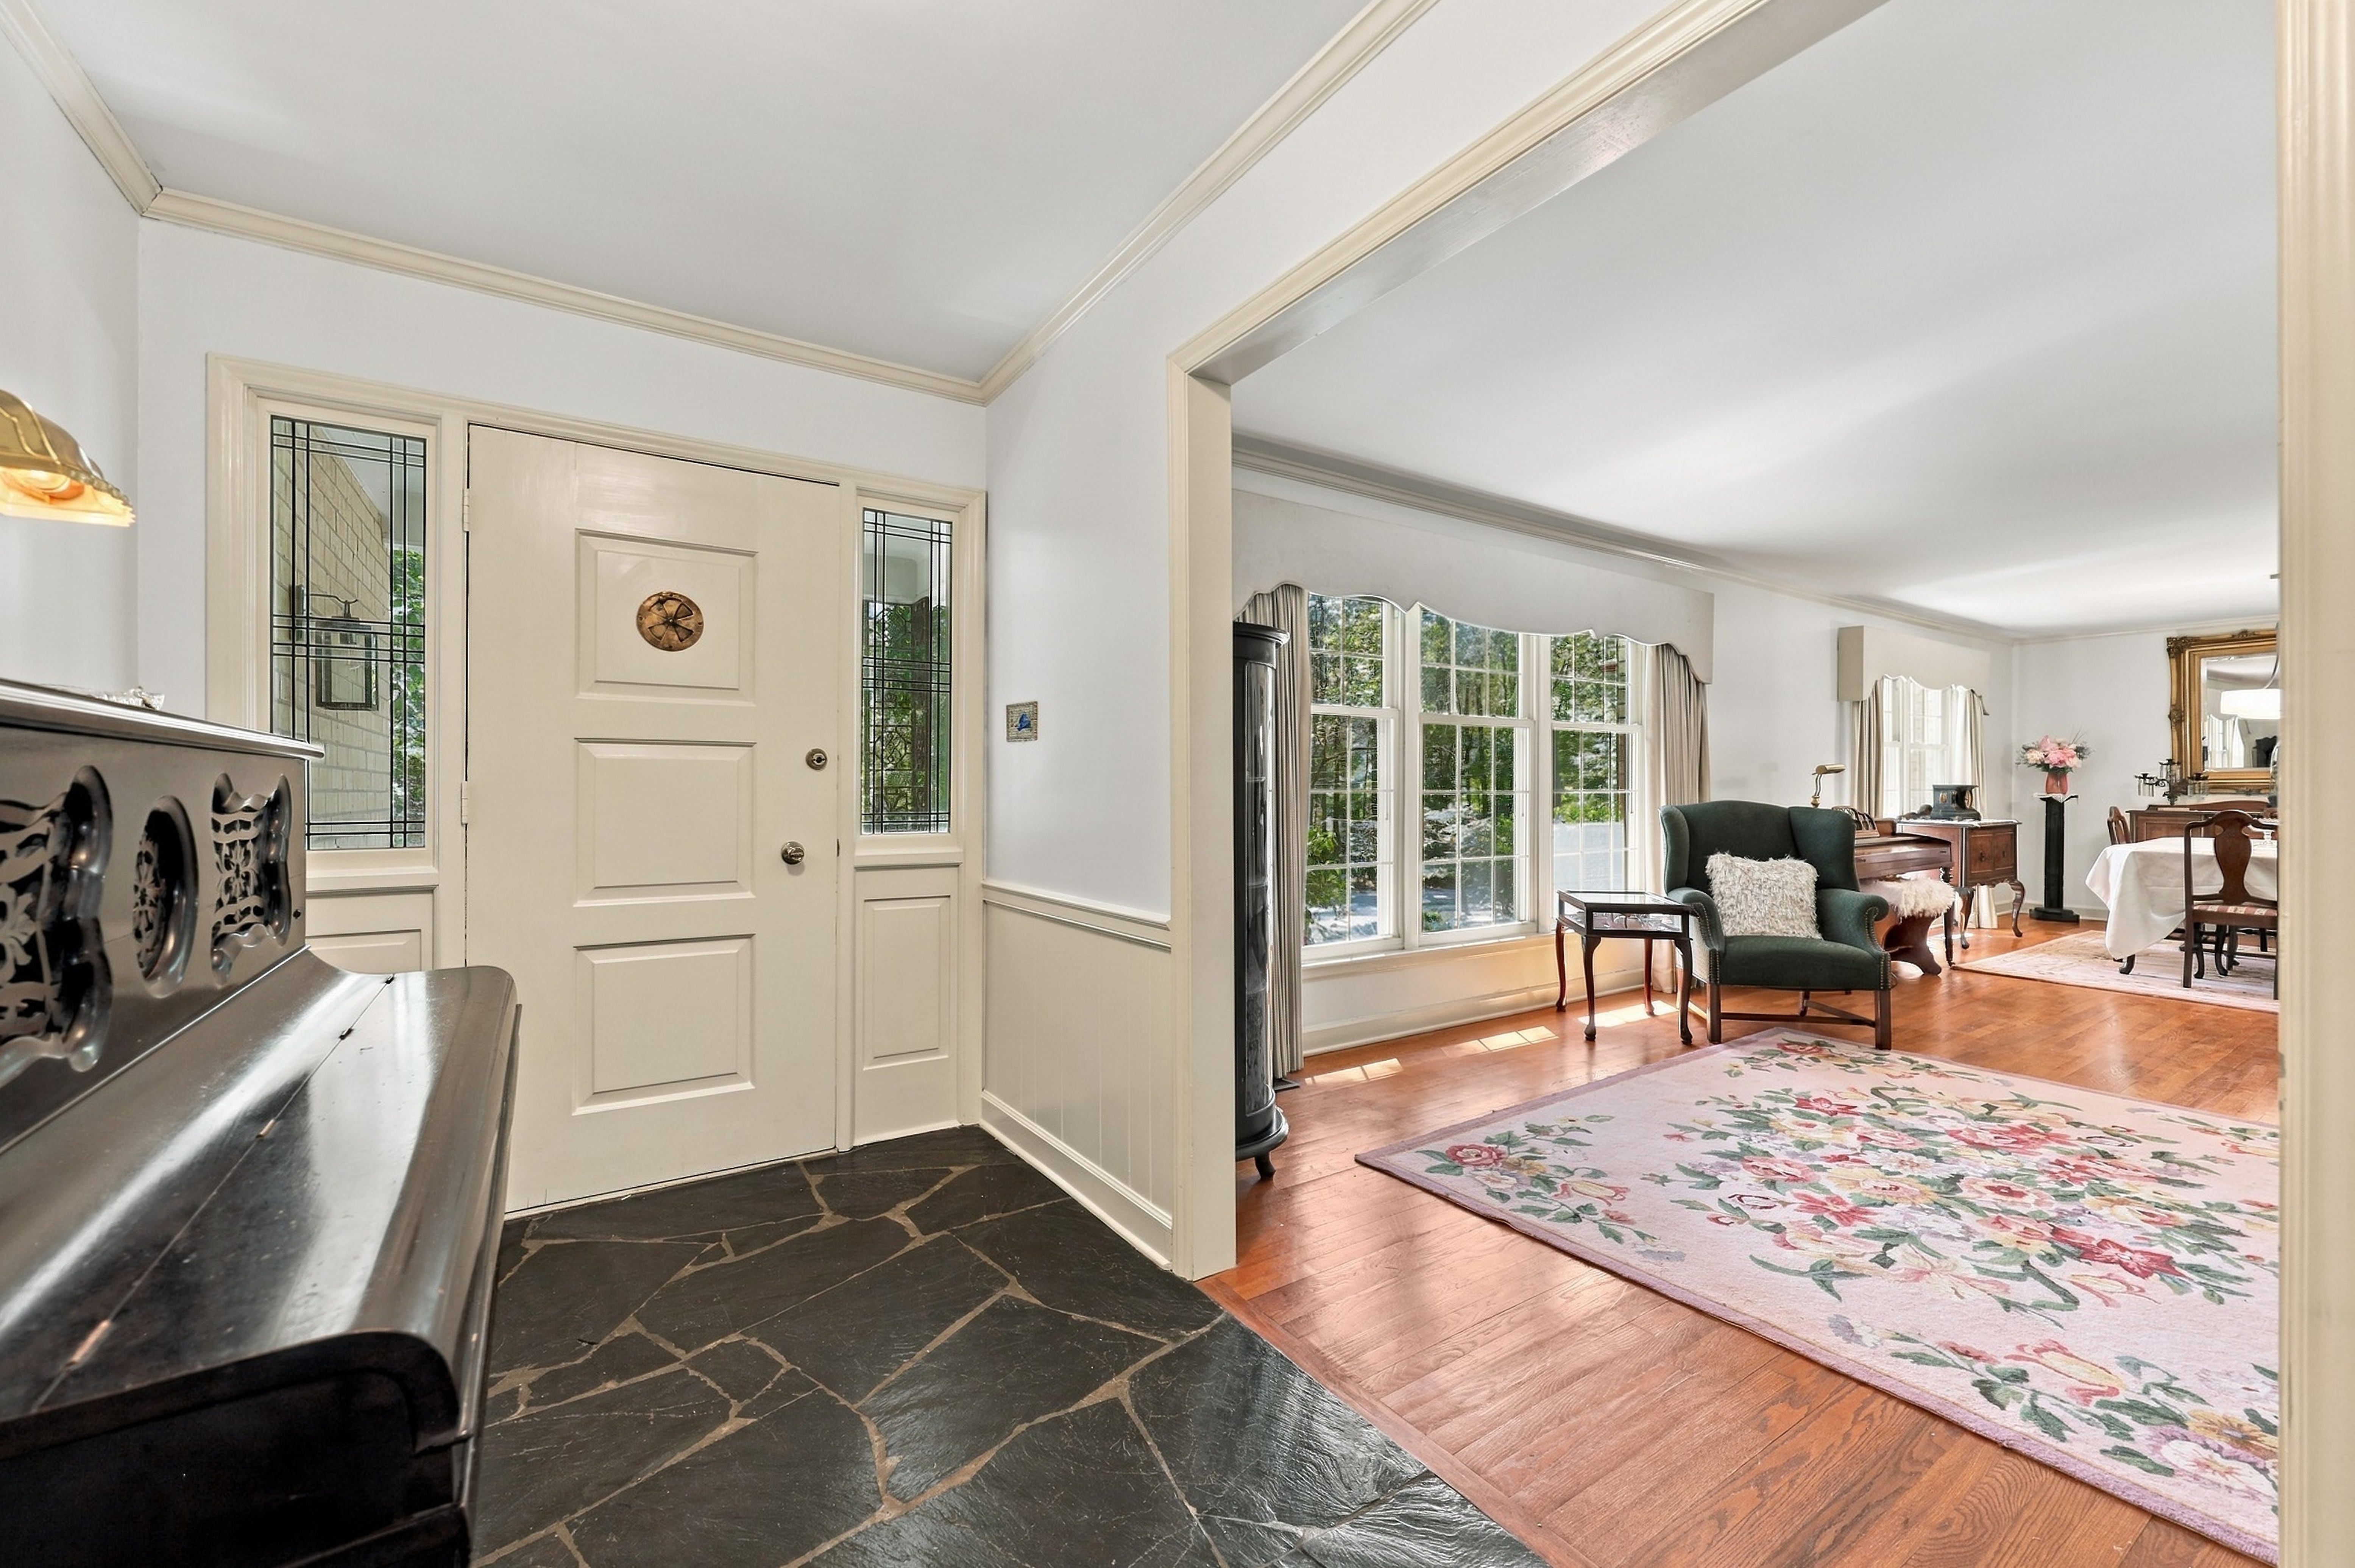
An Entrance That Sets the Tone
You know within the first ten feet whether a home has presence. Here, it's immediate — a solid wood door framed by leaded glass sidelights opens into a slate-floored foyer that feels less like a transition space and more like a promise of what's to come.
And the house delivers on that promise, room after room.
Living Spaces Built for Both Gathering and Escaping
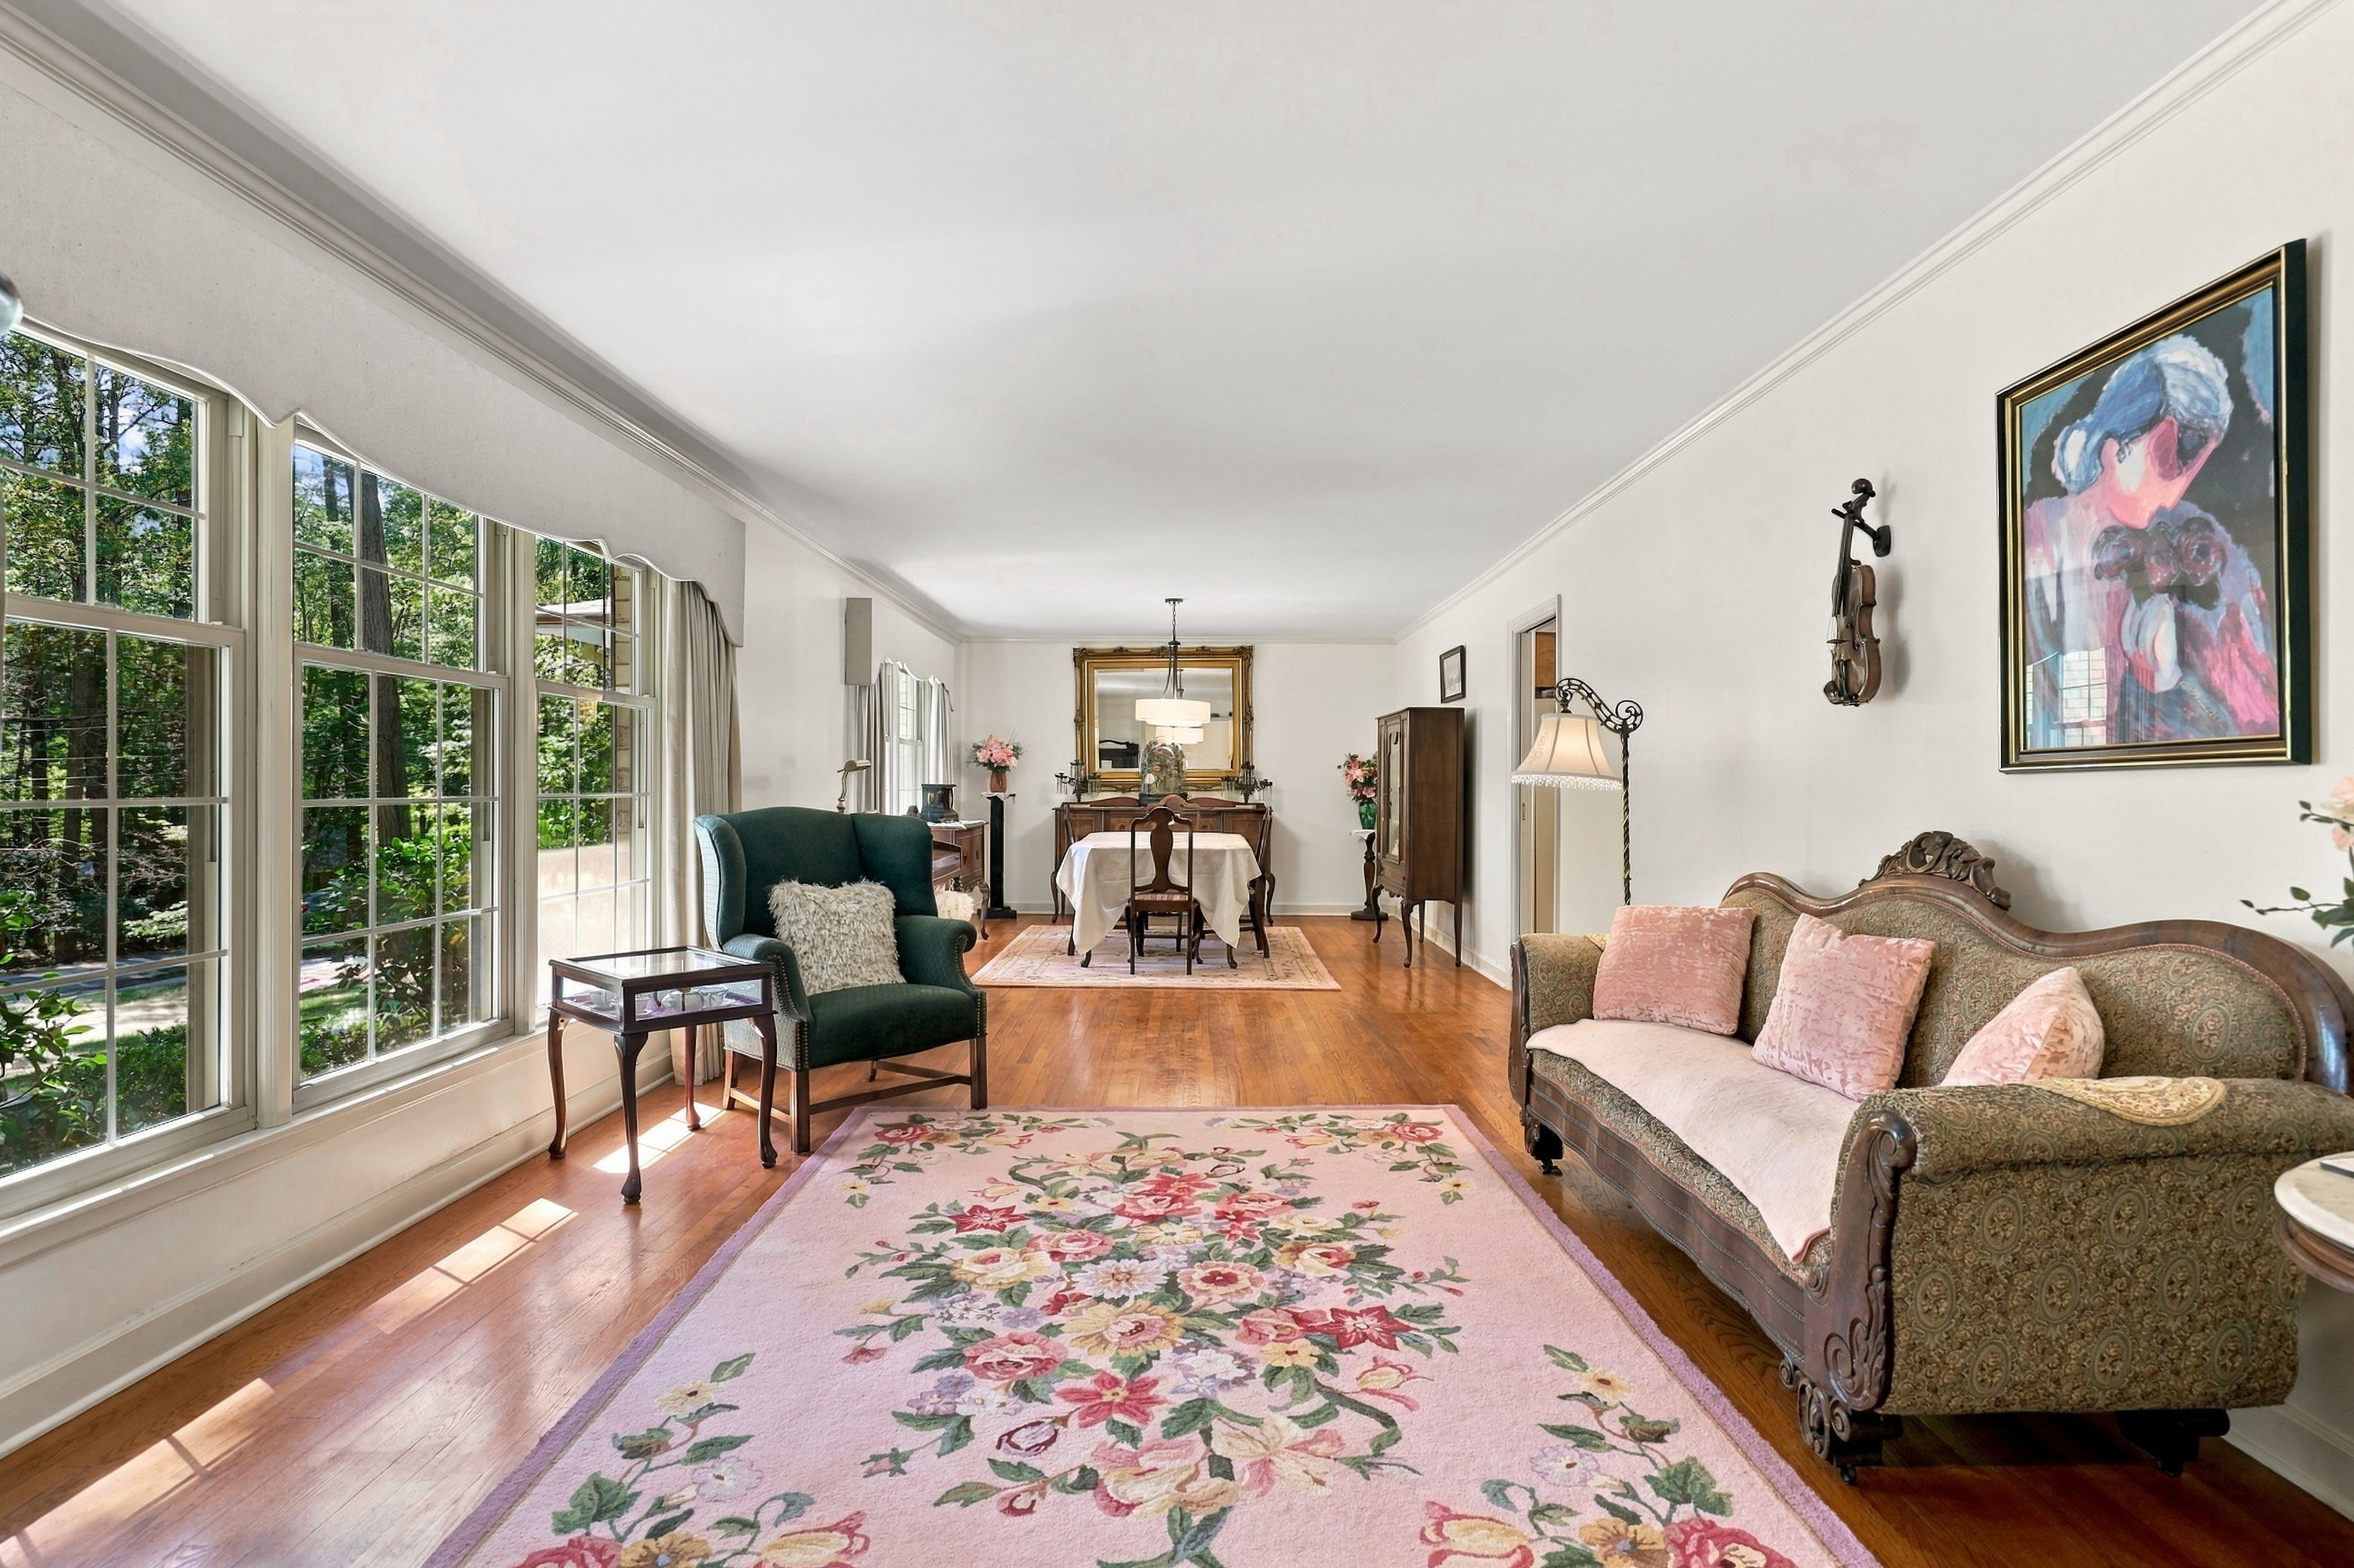
Walk into the formal living room and you're met with a wall of natural light pouring through an oversized boxed bay window. It flows easily into the dining room next door — the kind of space that's hosted decades of holiday dinners and Sunday lunches and is ready for many more.
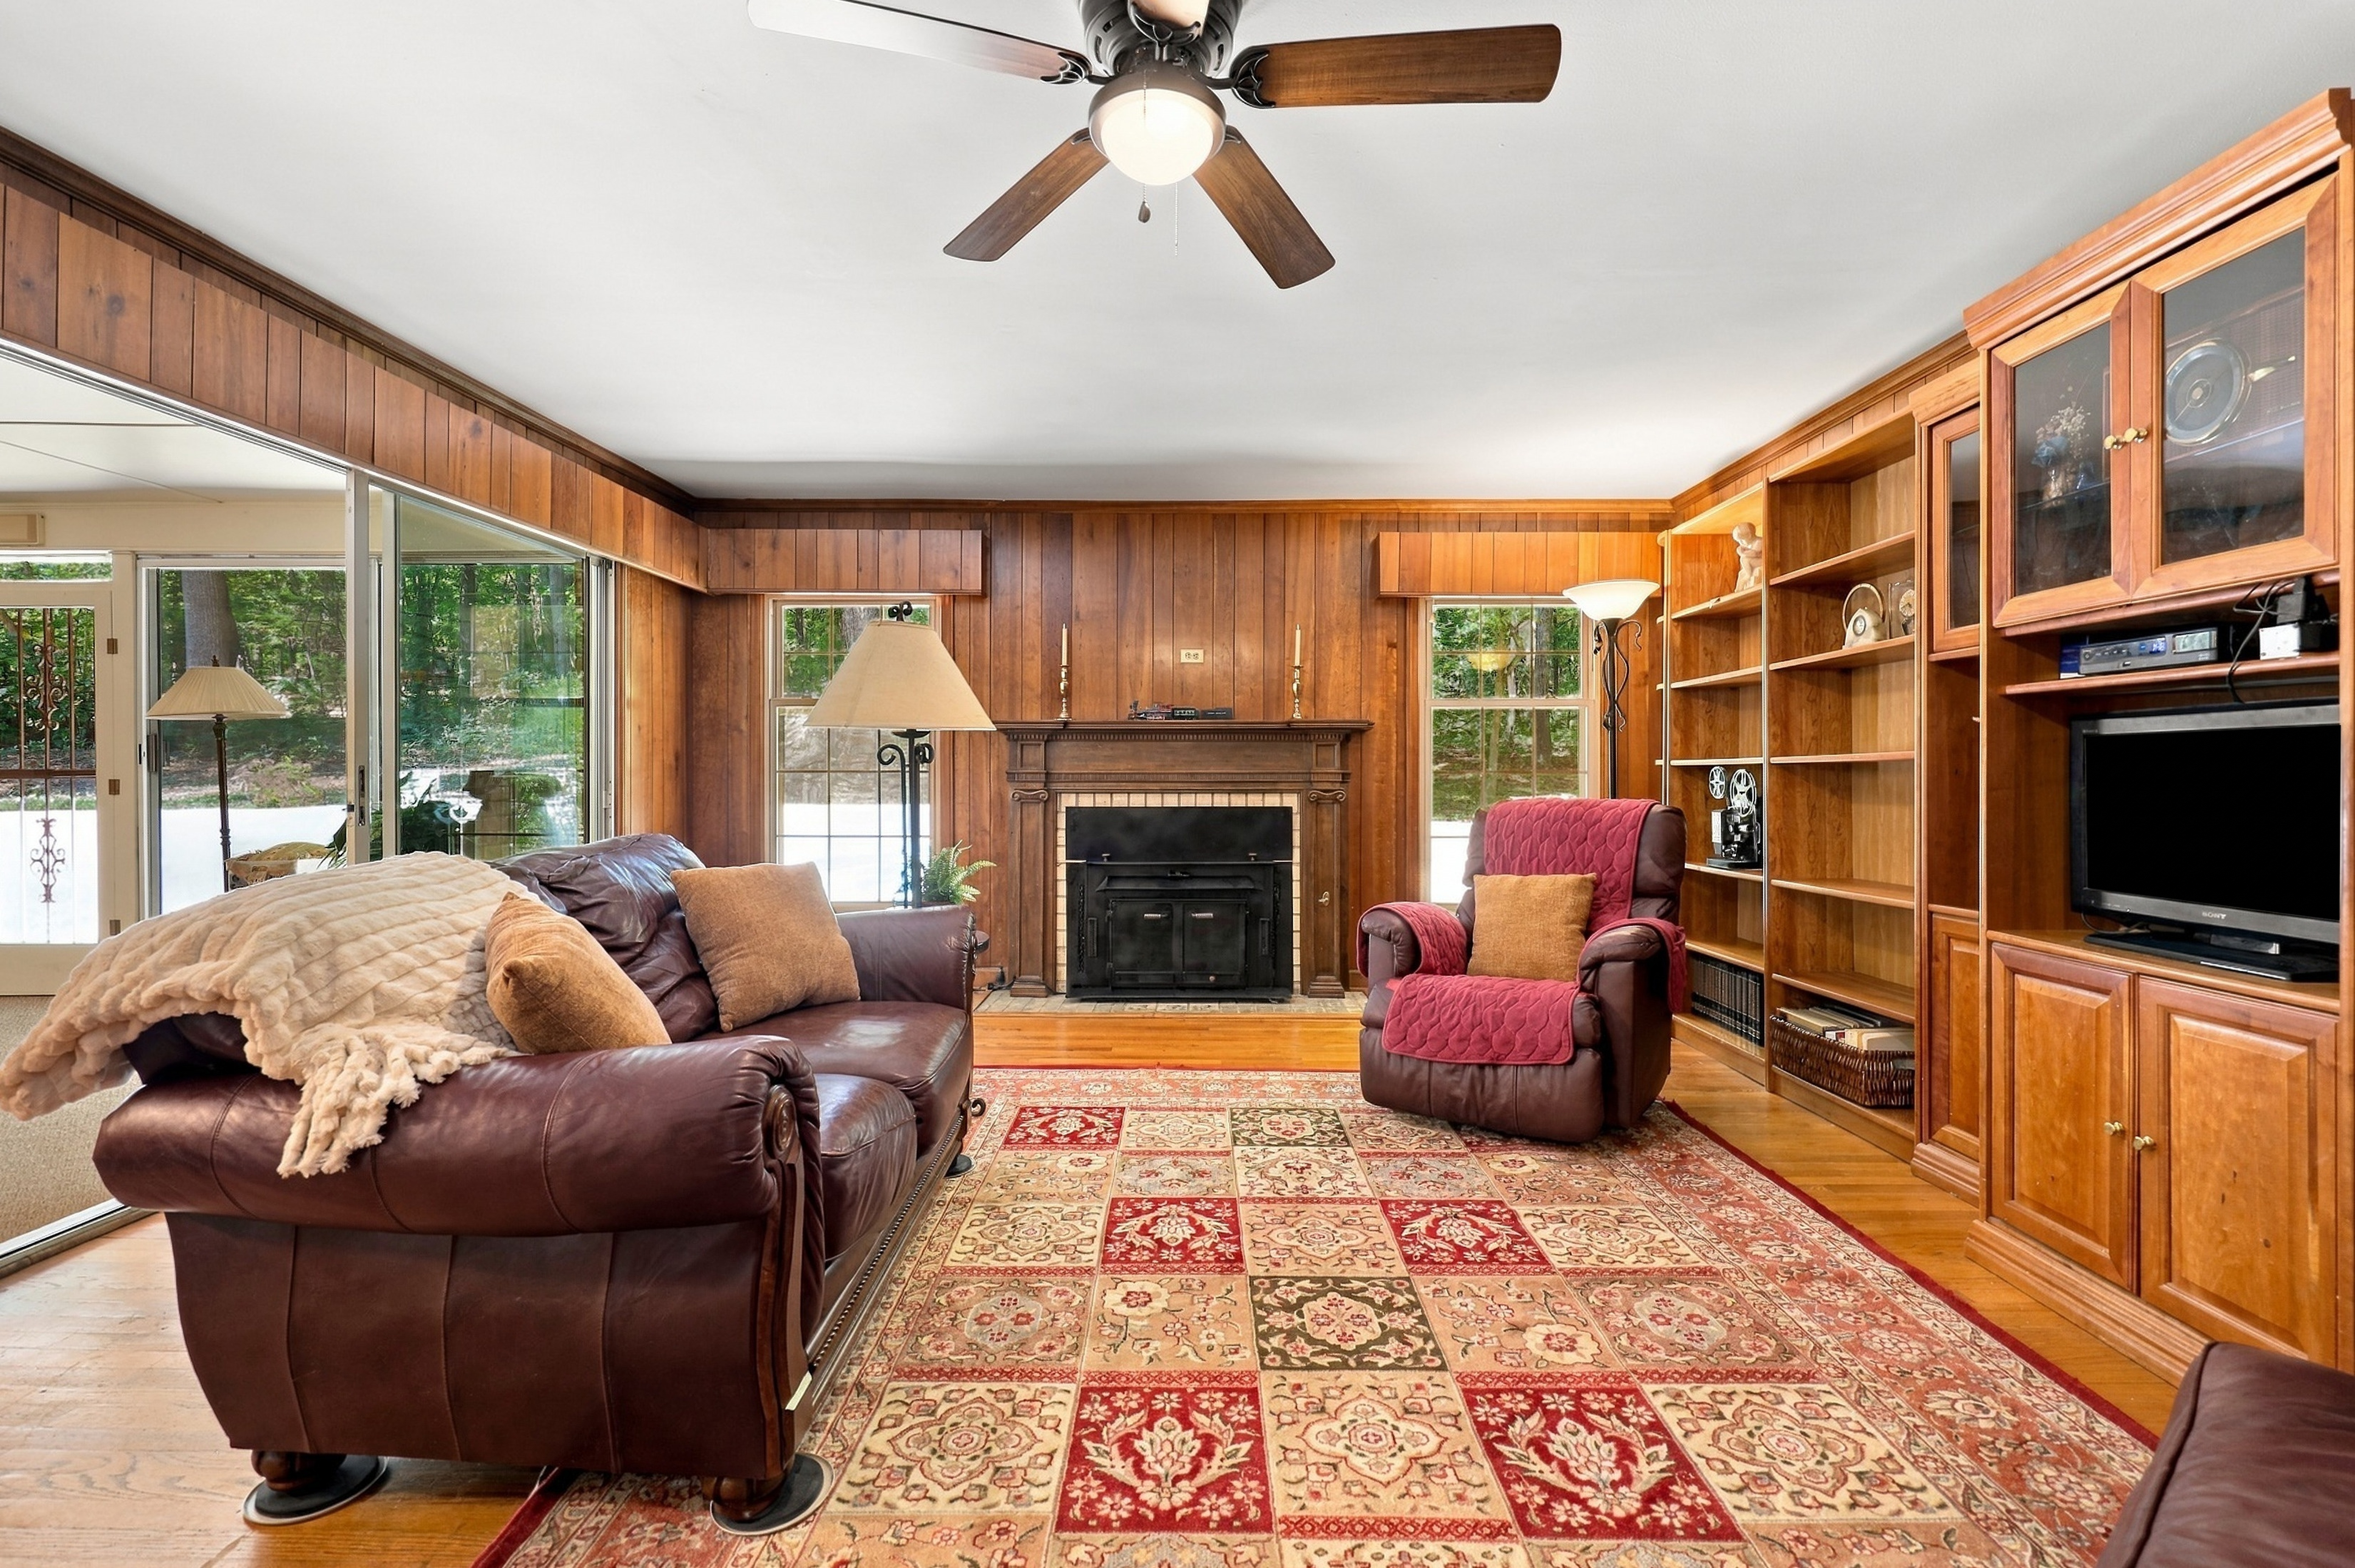
But the real character lives in the family room. Original dark-stained wood paneling gives it warmth and depth, while a wood-burning stove — set into brick and tile — anchors the space as the kind of room you gravitate toward on a cold evening. Big windows look out over the patio and gardens, keeping the outside close even when you're in.
From there, a spacious sunroom picks up where the family room leaves off, stretching the living area even further and offering an easy, natural connection to the yard beyond.
What makes this combination special isn't any one room — it's what they do together. This is a floor plan that lets a family spread out without losing each other and lets a crowd gather without anyone feeling like they're in the way.
A Kitchen with Character
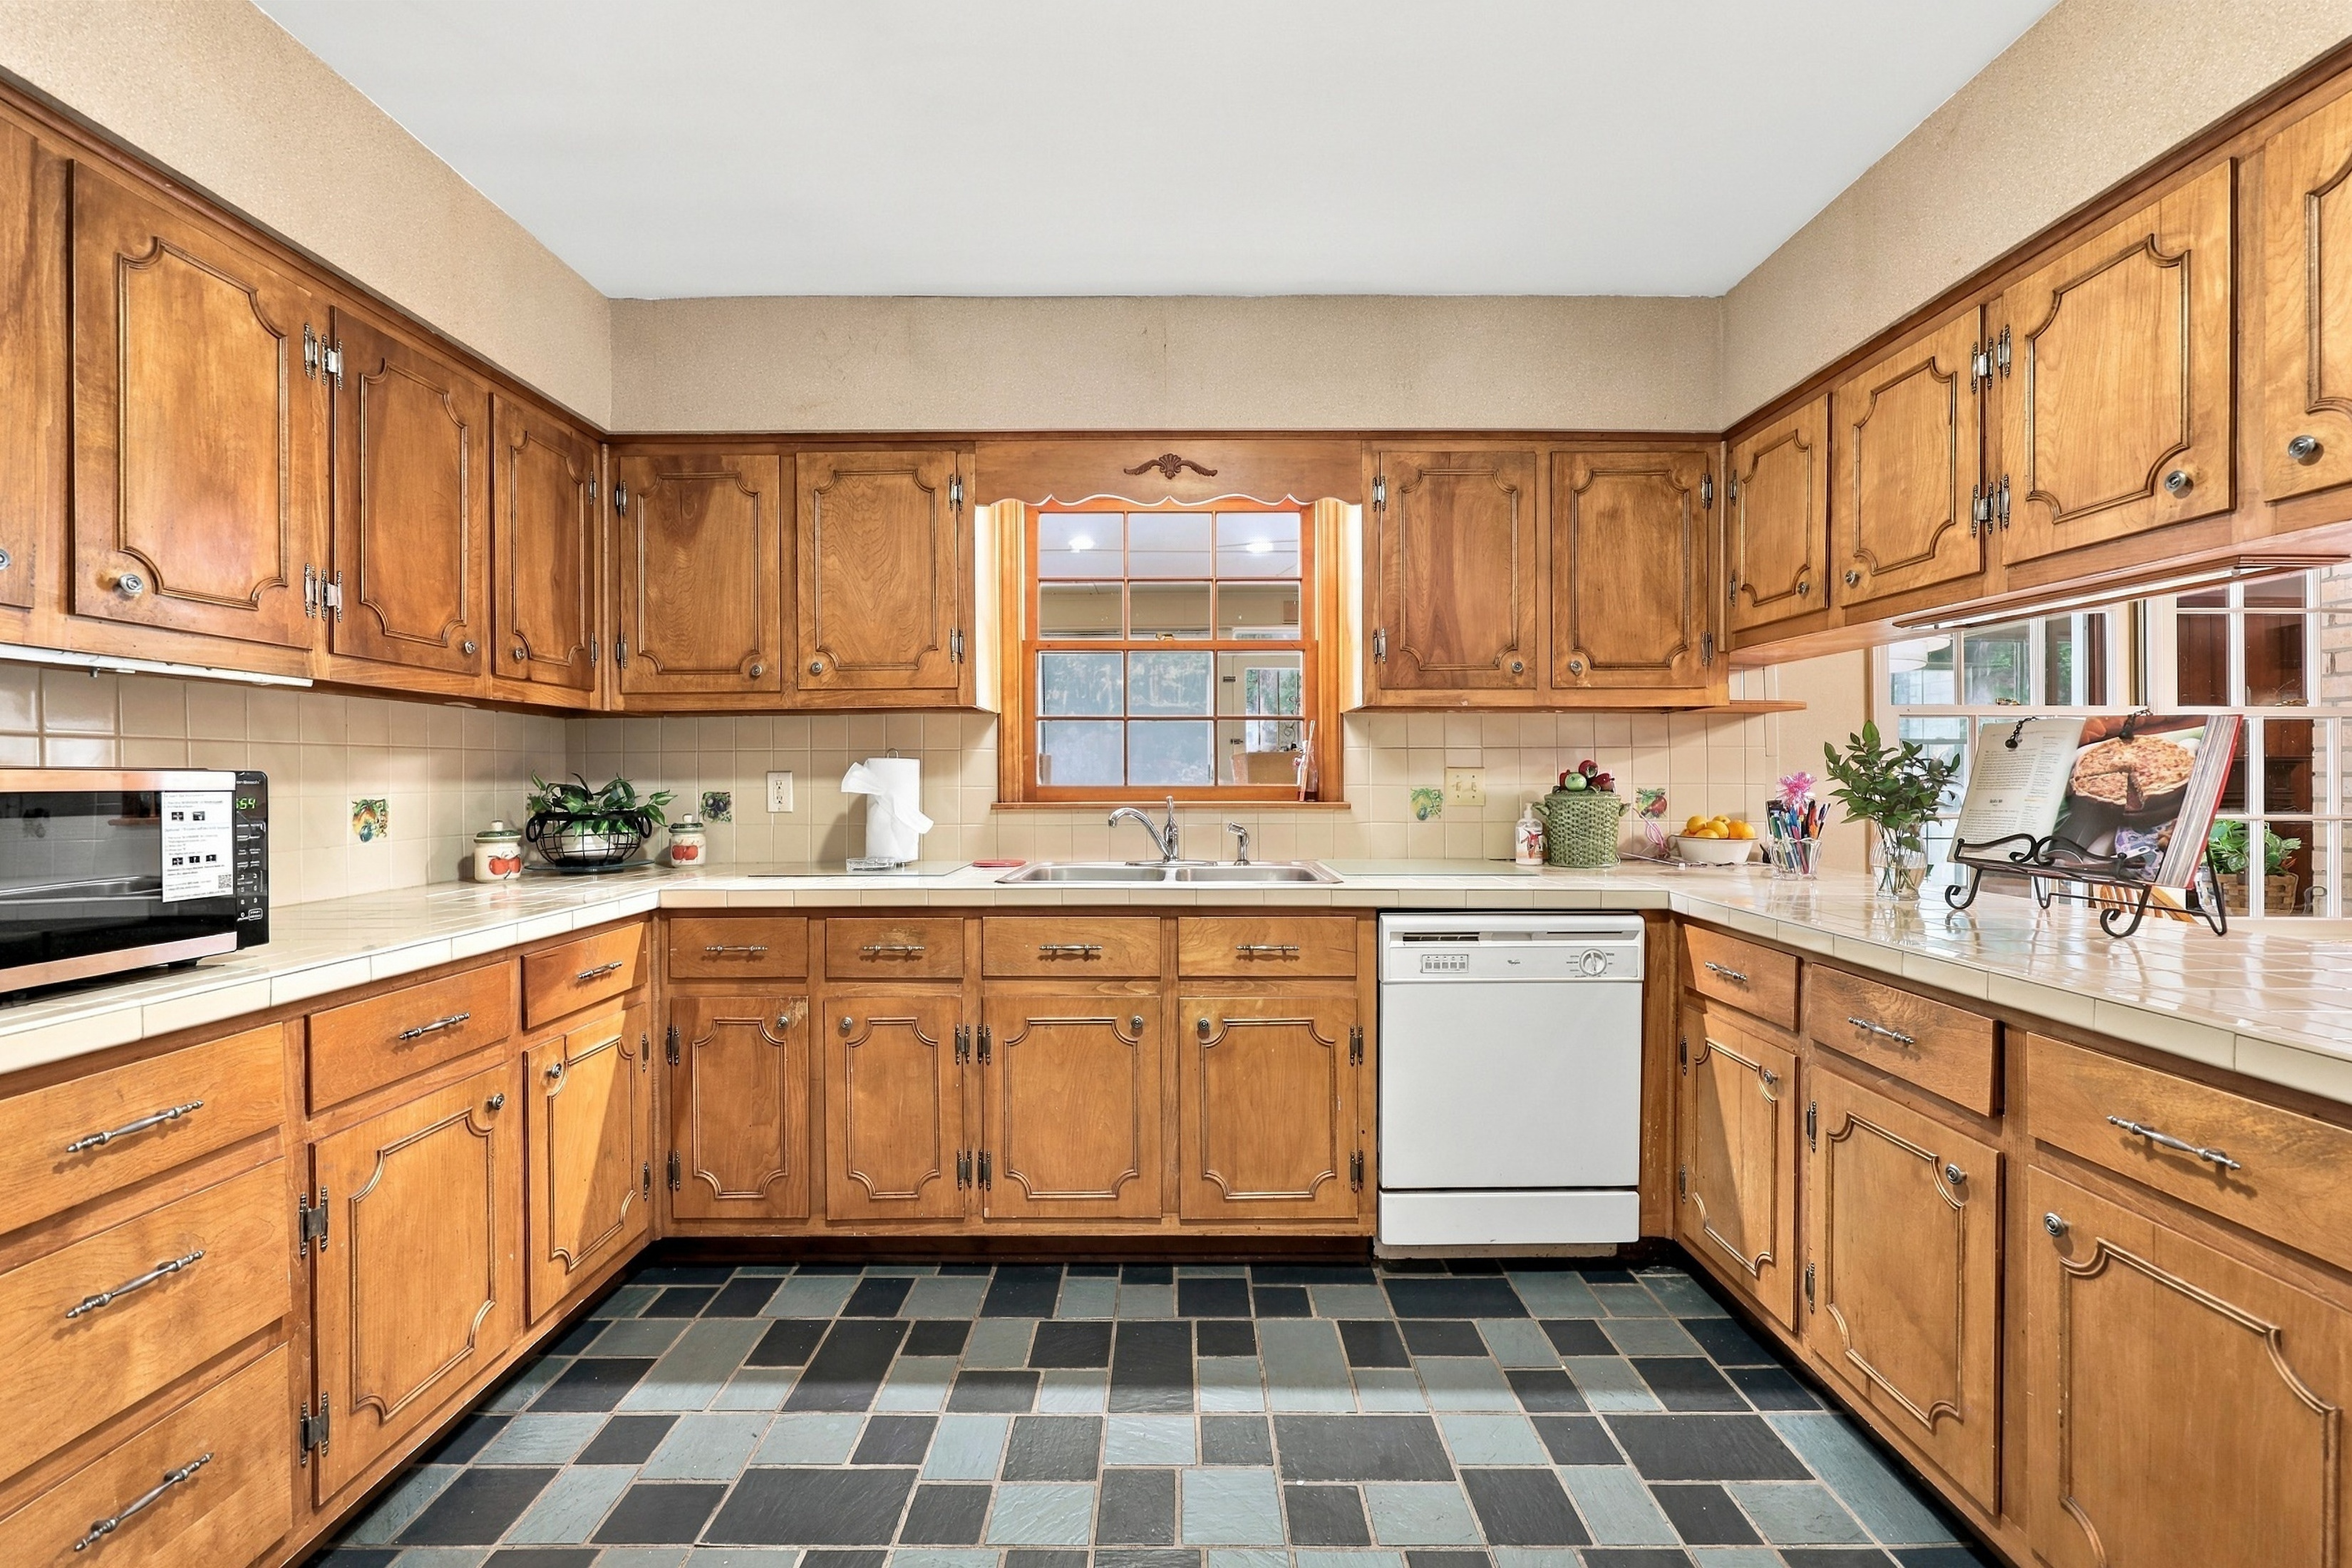
The kitchen at 932 Lystra Lane hasn't been stripped of its identity. Wood cabinetry, slate flooring, tiled countertops and backsplash, double ovens, an electric cooktop — it's a space that still wears its original era with pride. An adjoining breakfast area makes casual meals easy, and a generous laundry, utility and pantry space keeps daily life organized, with direct access from the two-car side carport.
A Floor Plan That Understands Privacy
Not every one-level home gets the split floor plan right. This one does.
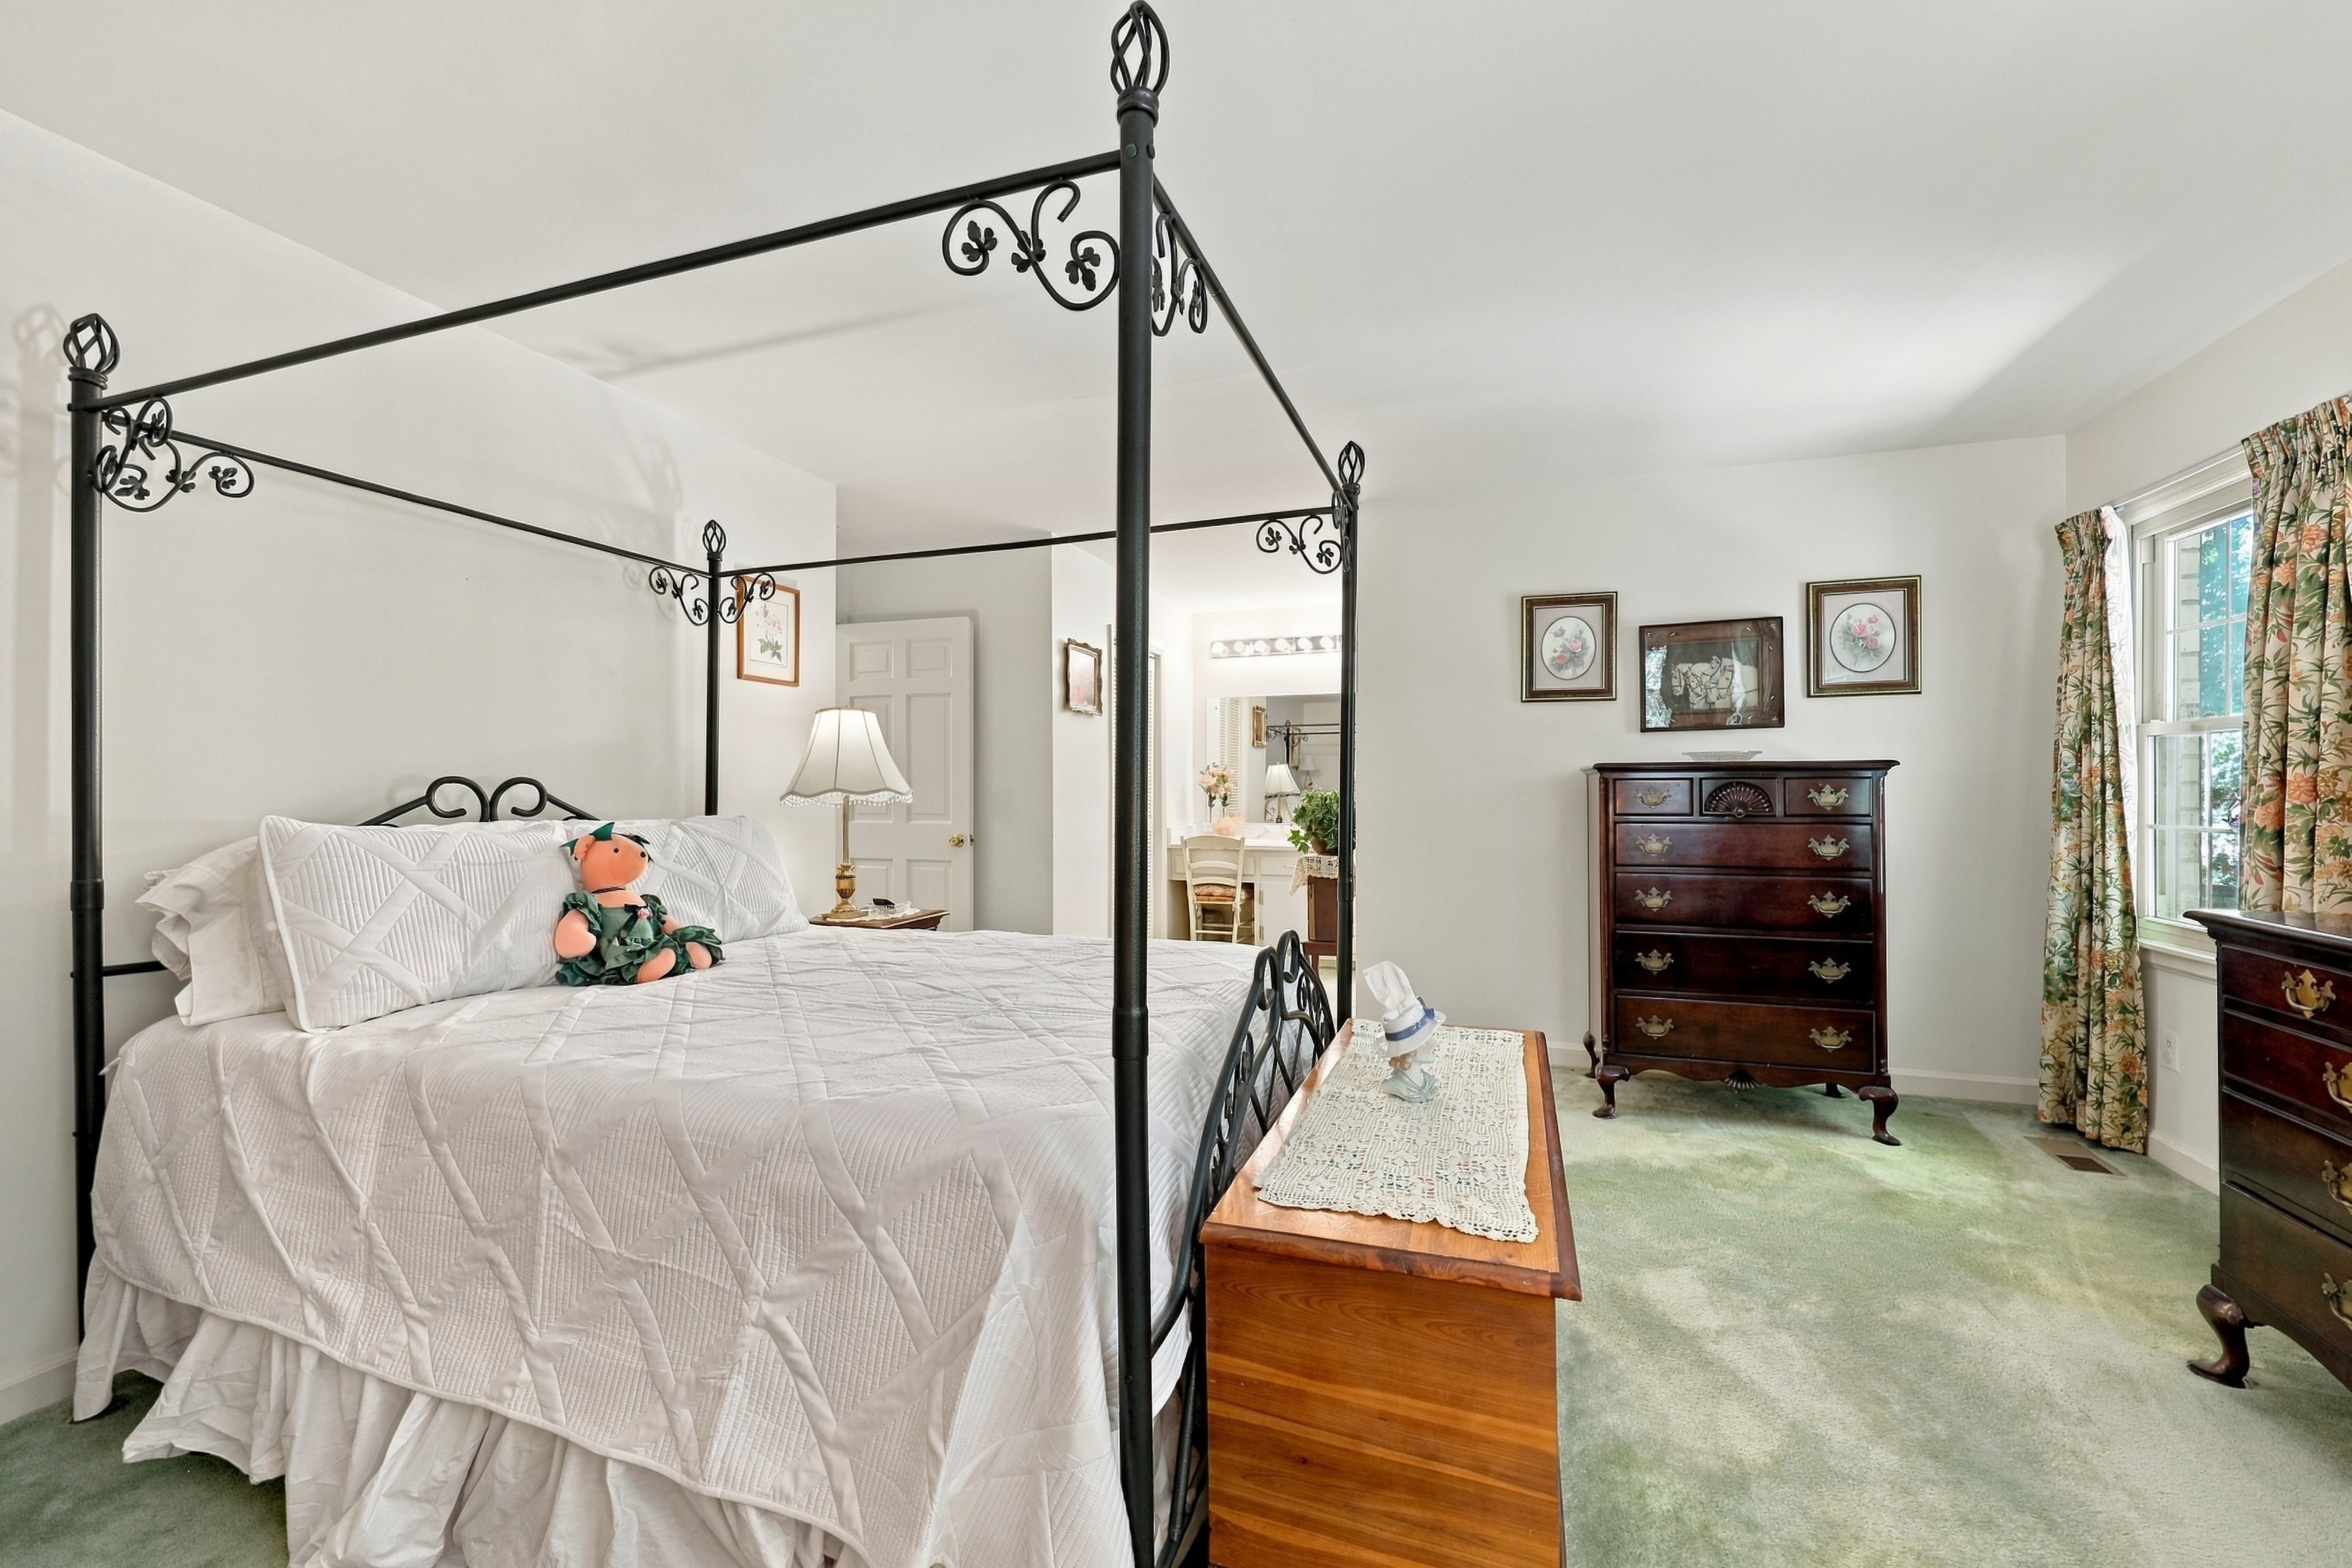
The split-bedroom floor plan puts privacy first. The primary suite — along with bedrooms two and three, and a second full bath — sits together on one end of the home, offering an ideal layout for family living. At the opposite end, bedroom four stands apart with its own ensuite bath, featuring a walk-in frameless glass shower.
Then there's the fourth bedroom, set apart with its own full bath and direct sunroom access. It's the kind of space that adapts to whoever needs it — a guest suite, an in-law arrangement, a home office, or simply a private retreat from the rest of the house. A cedar closet rounds out the practical details that make this home as functional as it is comfortable.
Nearly an Acre of Room to Breathe
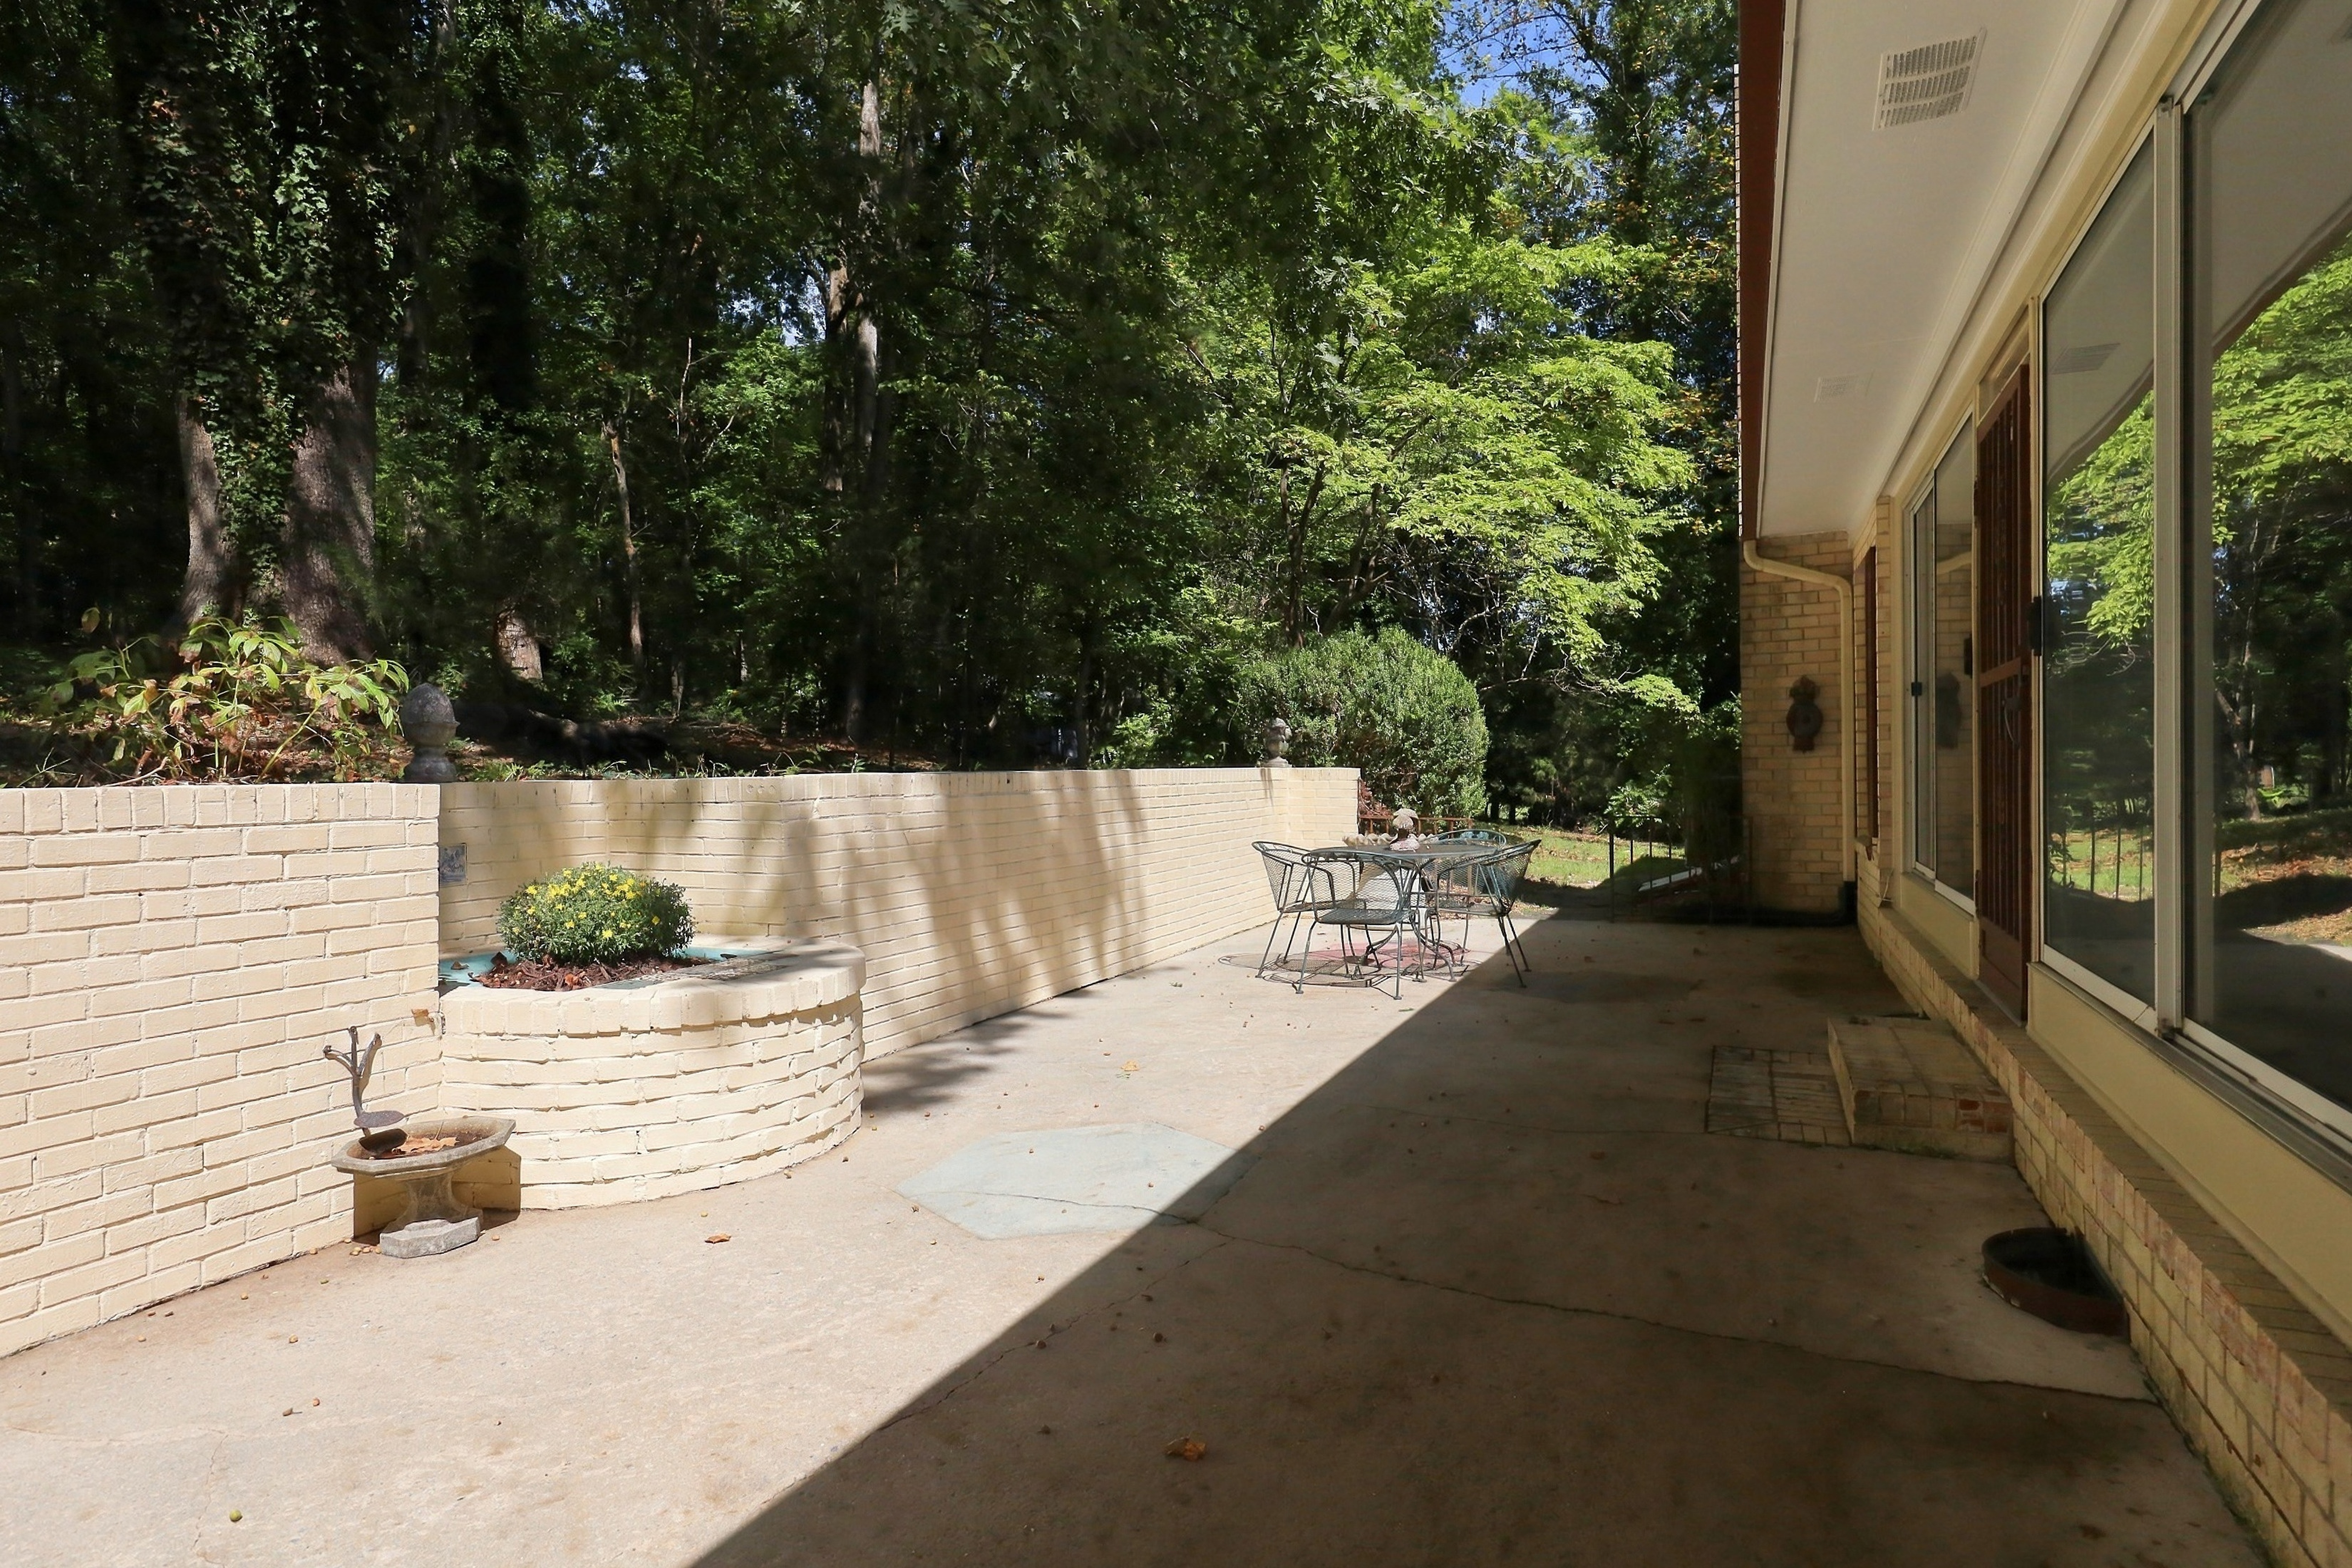
Step outside and the sense of scale continues. Almost .90 of an acre — partially wooded, thoughtfully landscaped — surrounds the home, creating genuine privacy in a setting that still feels connected to nature.
The patio is where this really comes together: a brick retaining wall and an original tiled fountain hint at the property's history, while the space itself invites everything from quiet mornings with coffee to evenings with friends around the table.
The Neighborhood: Tucked Away, Yet Never Far
Woodhaven Estates is a small enclave — just 13 homes along a quiet cul-de-sac with minimal through traffic. It's the kind of neighborhood that feels removed from the pace of everyday life, while still being remarkably close to everything Chapel Hill has to offer.
Historic 1878 Farm sits just across the way. Southern Village, downtown Chapel Hill, Carrboro, the UNC-Chapel Hill campus and UNC Hospitals are all a short drive out. And for anyone who loves the outdoors, Merritt's Pasture, the North Carolina Botanical Garden and Finley Golf Course are all nearby, adding even more reasons to love this corner of town.
Spacious Home. Wonderful Neighborhood. Ready for You!

Masha Halpern
| Masha Halpern Boutique Real Estate | Keller Williams Elite Realty
or another way