
Categories
Chapel Hill Real EstatePublished August 20, 2026
Thoughtfully Designed. Beautifully Crafted. Naturally Connected.

.jpg)
2219 Ridgewood Drive | Chapel Hill
Somewhere past the gate, beneath a canopy of old hardwoods, the noise of the everyday just stops. Five private acres unfold ahead of you — gardens, gathering places, a home tucked into the trees like it grew there. This isn't a house you pull up to. It's one you arrive at, slowly, the way you'd approach somewhere worth savoring.
And once you're inside, it becomes clear: nothing here happened by accident. 2219 Ridgewood Drive wasn't simply built. It was considered — every room, every window, every quiet corner — down to the last detail.
The Thinking Behind the Rooms
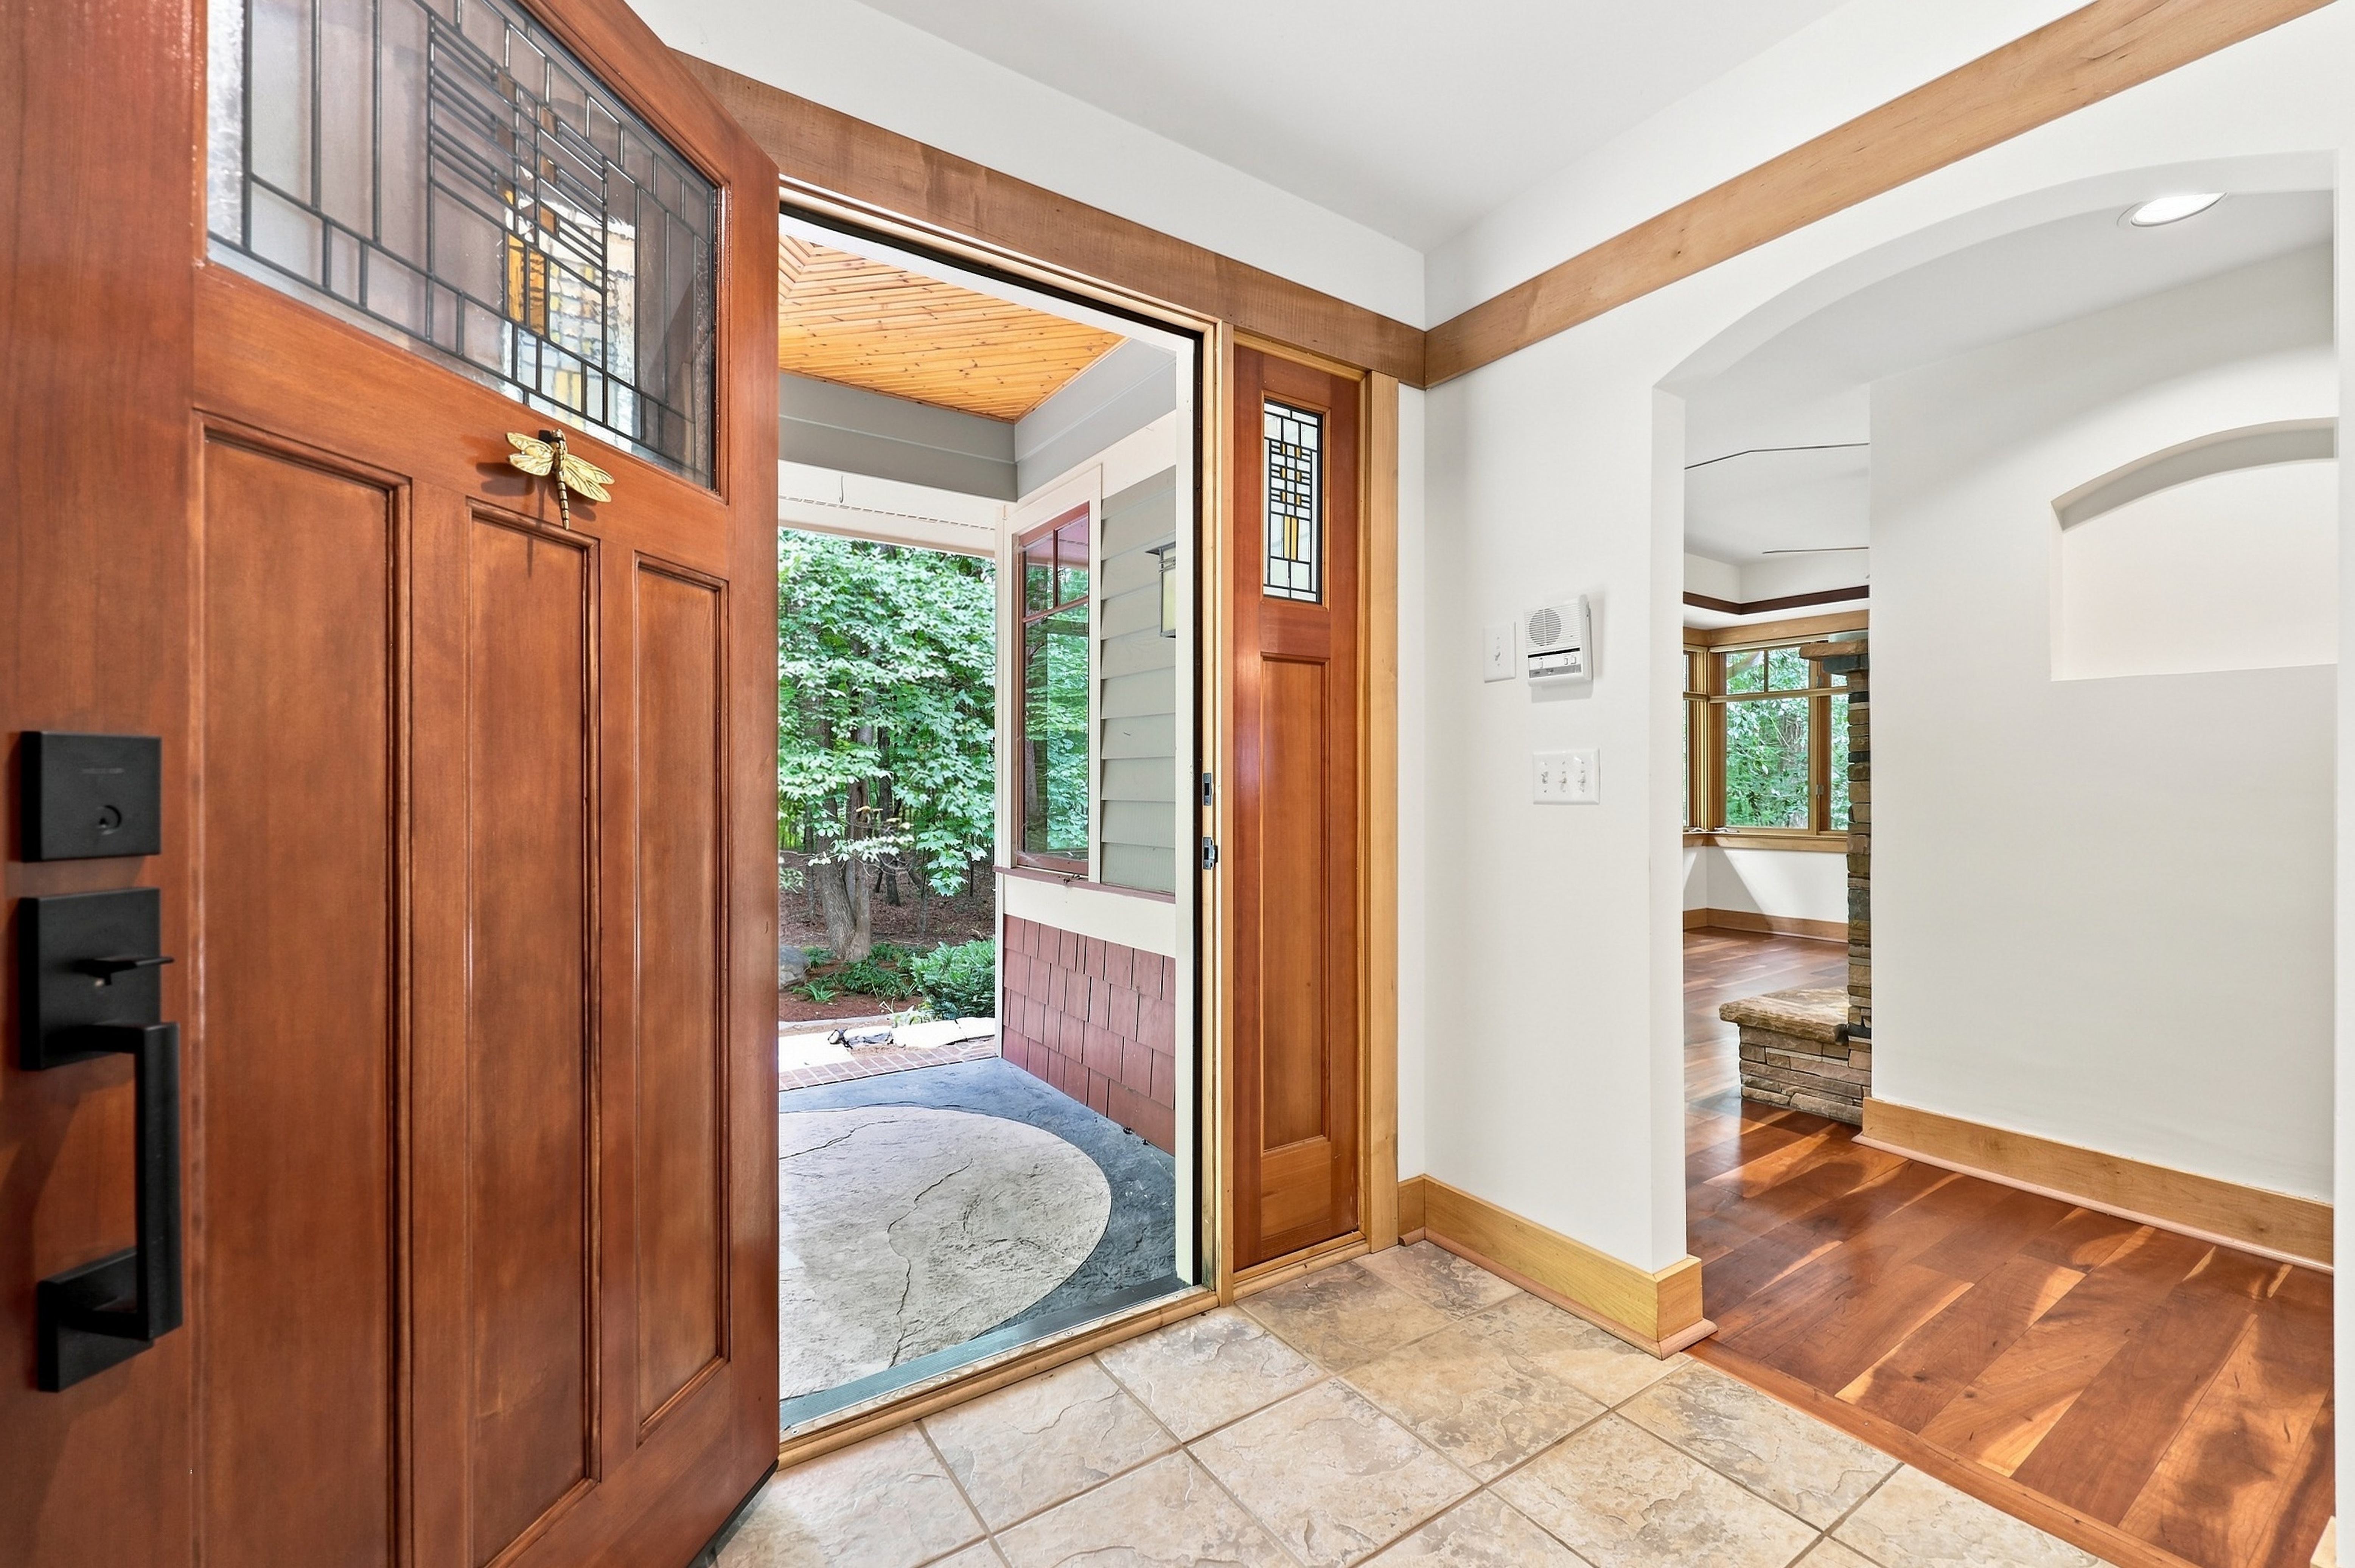
Sarah Susanka — the architect and author behind The Not So Big House — served as personal design consultant on this home, working alongside architect James Morgan of BellaDomus and Frank Cole Building Company. Her fingerprints are everywhere, though never loudly. A window seat exactly where the afternoon light lands. A built-in desk tucked beneath a skylight. Nooks that seem to have always belonged there.
This is craftsmanship in service of comfort, not spectacle — Brazilian cherry floors, custom millwork, leaded glass, stacked stone. The kind of detail that discerning buyers notice not because it's pointed out, but because a home either feels this considered, or it doesn't.
A Kitchen Built for Gathering, Not Just Cooking
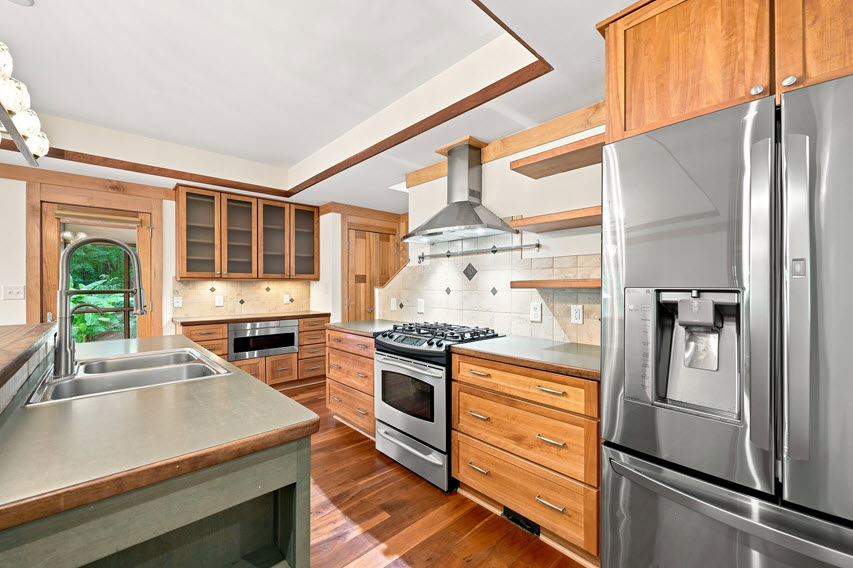
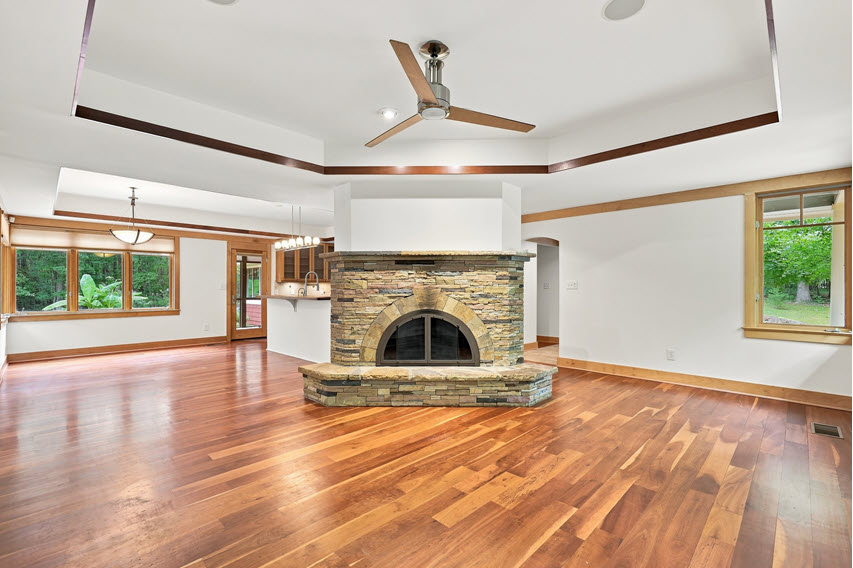
At the center of it all, the kitchen, dining, and living spaces move into one another with ease. A dramatic stacked-stone fireplace anchors the main living area. The kitchen itself pairs generous custom cabinetry — some glass-front, some open — with an island, a wood-topped breakfast bar, and a walk-in pantry. It's a room that assumes people will linger.
Beyond it, the house keeps offering places to settle: a first-floor study, a family room that opens straight to a covered porch, a landing window seat beneath a skylight. None of it decorative for its own sake. All of it lived-in by design.
A Retreat Within the Retreat
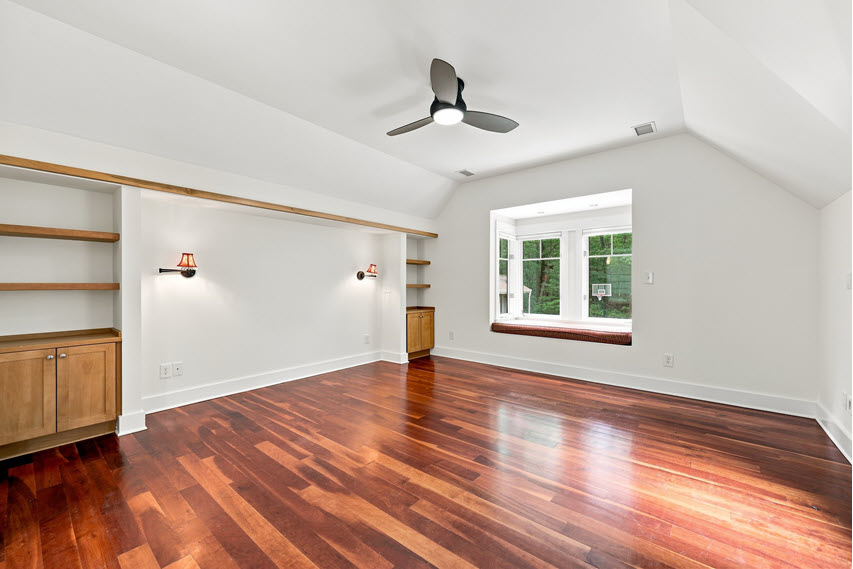
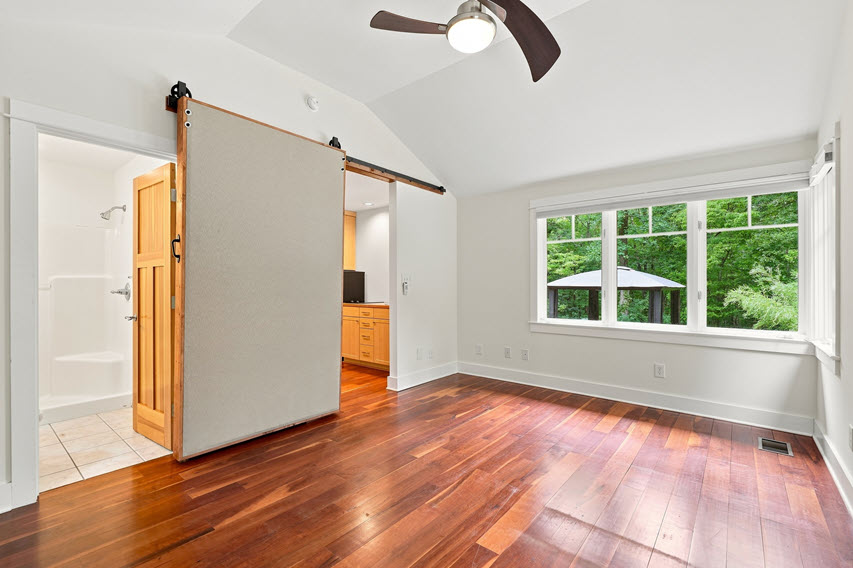
The primary suite reads like its own small sanctuary — vaulted ceilings, those same cherry floors, a window seat overlooking the trees, and a built-in workspace wrapped in windows. The bath continues the story with skylights, a soaking tub, a separate tiled shower, and natural stone finishes that feel drawn from the land outside rather than added on top of it.
For extended family or guests, a separate suite connects to the main home by a covered breezeway — its own bedroom, bath, kitchenette, and private entrance. Flexible enough for a mother-in-law, a visiting friend, or a private studio, depending on what season of life you're in.
Five Acres, and a Garden That Gives Back
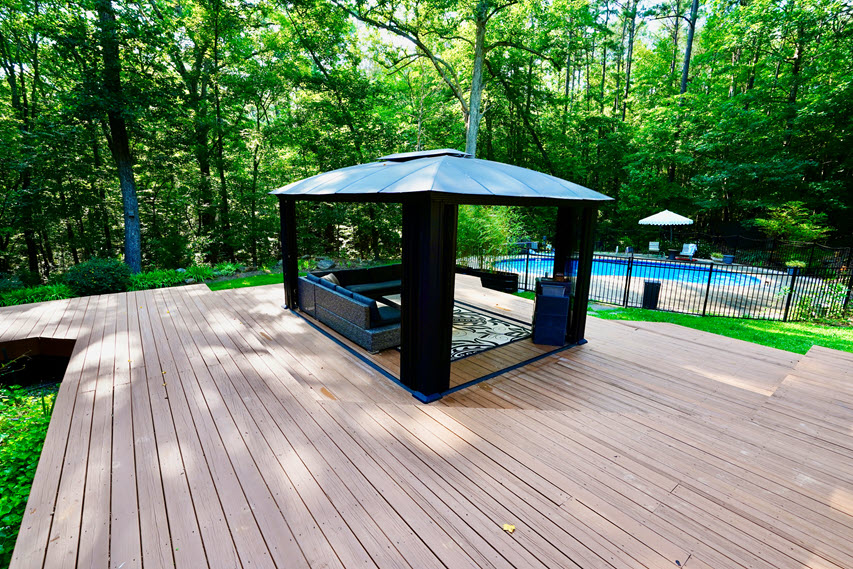
Step outside and the property opens into something increasingly rare this close to Chapel Hill and Carrboro — 5.13 wooded acres shaped by mature hardwoods, stone paths, and quiet clearings. There's a saltwater pool tucked into the landscape, a screened porch overlooking it, a gazebo built for long dinners, two fire pits, and a treehouse woven into the trees.
Then there are the gardens — not just ornamental, but edible. Figs. Blueberries. Blackberries. Passion fruit. Even a banana tree. Butterfly gardens established alongside them, drawing pollinators through every season.
More Than a Property — A Way of Living
2219 Ridgewood Drive doesn't separate the house from the land it sits on. The two were designed together, and they live together — a place for gathering and retreating, for working from home and wandering the woods, for entertaining and simply being still.
It's rare to find a home this thoughtfully built. It's rarer still to find one on land like this, so close to everything, and yet so completely its own world.
Interested in a private tour of 2219 Ridgewood Drive? Reach out to the Boutique Homes Team.

Masha Halpern
| Masha Halpern Boutique Real Estate | Keller Williams Elite Realty
or another way